Nestled in the beautiful Scarsdale Country Estates, this pristine 2-bedroom, 2-bath apartment offers charm, comfort, convenience and is pet friendly. This freshly painted, sun-filled unit has lovely architecture, a wonderful layout, hardwood floors, double hung tilt-turn windows, abundant closet space and picturesque views of the grounds. The foyer leads to a large entrance hall (which can be used as an office space) Enjoy the wood burning fireplace that creates a cozy ambiance in the living room and the dining area. Step into the updated kitchen featuring warm wood cabinetry, a large window and equipped with fairly new appliances. There are beautifully landscaped open areas, vegetable gardens, picnic/BBQ areas and a children's playground. Some co-op amenities include 24 hour security surveillance, storage rooms and live-in super. Walk to Edgemont middle and high school. Easy access to NYC via Express bus, or commuter bus to the Scarsdale train station. Additional Information: Amenities:Storage,Windowed Bath,Windowed Kitchen,HeatingFuel:Oil Above Ground,ParkingFeatures:1 Car Detached,
Sold for $350,000
$350,000
11 SENTRY Place #1B, Scarsdale, NY 10583
2beds
1,250sqft
Stock Cooperative, Residential
Built in 1939
-- sqft lot
$448,600 Zestimate®
$280/sqft
$5,273 Estimated rent
Home value
$448,600
$399,000 - $507,000
$5,273/mo
Zestimate® history
Owner options
List your home for rent
$5,273/mo
Rent Zestimate®
Find your next renter with Zillow Rental Manager. Plus, with online applications, you can quickly screen prospective tenants – for free.
$5,273/mo
Rent Zestimate®
Refinance and save
$1,872/mo
Est. payment
Refinancing to a lower rate could help reduce your monthly payments and save thousands over the life of the loan.
$1,872/mo
Est. payment
Explore your selling options
Work with a Zillow partner agent
Leverage their expertise and Zillow's premium Showcase listings to get your home seen by more buyers.
Get startedList with your own agent
Get your home in front of millions of buyers by listing it on Zillow.
Learn how to do itSell it yourself
Take full control of how buyers see your home on Zillow by listing For Sale by Owner (FSBO).
List your homeWhat's special
Abundant closet spaceBeautiful scarsdale country estatesWarm wood cabinetryLarge windowUpdated kitchenWonderful layoutLovely architecture
Zillow last checked:
Listing updated:
Listed by:
Cindy Rafeld 917-202-6039,
Julia B Fee Sothebys Int. Rlty 914-725-3305,
Anne Moretti 914-815-0057,
Julia B Fee Sothebys Int. Rlty
Bought with:
Vili Mirtcheva, 10401257520
Corcoran Legends Realty
Source: OneKey® MLS as distributed by MLS GRID,MLS#: H6282569
Facts & features
Interior
Bedrooms & bathrooms
- Bedrooms: 2
- Bathrooms: 2
- Full bathrooms: 2
Other
- Description: Foyer/Closet, Entrance Hall (Can Be Used As An Office Area) Updated Kitchen, Primary Bedroom with En-Suite Bath, 2nd Bedroom, Updated Full Bath
- Level: First
Other
- Description: Storage Rooms, Laundry Room, Mechanicals
- Level: Basement
Heating
- Oil, Radiant
Cooling
- Wall/Window Unit(s)
Appliances
- Included: Dishwasher, Refrigerator, Oil Water Heater
- Laundry: Common Area
Features
- Chandelier, Entrance Foyer, First Floor Bedroom, First Floor Full Bath, Galley Type Kitchen, Master Downstairs, Primary Bathroom, Walk Through Kitchen
- Flooring: Hardwood
- Windows: Blinds, Drapes, Tilt Turn Windows
- Basement: Common,Full,Walk-Out Access
- Number of fireplaces: 1
Interior area
- Total structure area: 1,250
- Total interior livable area: 1,250 sqft
Property
Parking
- Total spaces: 1
- Parking features: Assigned, Detached, Unassigned, Waitlist
Lot
- Features: Near Public Transit, Near School, Near Shops, Sprinklers In Front, Sprinklers In Rear
Construction
Type & style
- Home type: Cooperative
- Architectural style: Garden
- Property subtype: Stock Cooperative, Residential
- Attached to another structure: Yes
Materials
- Brick, Stone, Stucco
Condition
- Year built: 1939
Utilities & green energy
- Sewer: Public Sewer
- Water: Public
- Utilities for property: Trash Collection Public
Community & HOA
Community
- Features: Park
- Subdivision: Scarsdale Country Estates
HOA
- Has HOA: No
- Amenities included: Live In Super, Park
- Services included: Heat, Hot Water, Sewer, Water
- HOA name: Garthchester Realty
- HOA phone: 914-725-3600
Location
- Region: Scarsdale
Financial & listing details
- Price per square foot: $280/sqft
- Date on market: 1/5/2024
- Listing agreement: Exclusive Right To Sell
- Inclusions: Door Hardware, Oven/Range
Price history
| Date | Event | Price |
|---|---|---|
| 4/9/2024 | Sold | $350,000$280/sqft |
Source:  OneKey® MLS as distributed by MLS GRID #H6282569 Report a problem OneKey® MLS as distributed by MLS GRID #H6282569 Report a problem | ||
| 1/26/2024 | Pending sale | $350,000$280/sqft |
Source: OneKey® MLS as distributed by MLS GRID #H6282569 Report a problem | ||
| 1/5/2024 | Listed for sale | $350,000$280/sqft |
Source: OneKey® MLS as distributed by MLS GRID #H6282569 Report a problem | ||
Public tax history
Tax history is unavailable.
Neighborhood: Greenville
Nearby homes
- $---- bd-- ba-- sqft11 Sentry Pl APT 1A, Scarsdale, NY 10583Off Market
- $389,0002 bd2 ba1.2k sqft11 Sentry Pl APT 2D, Scarsdale, NY 10583Sold
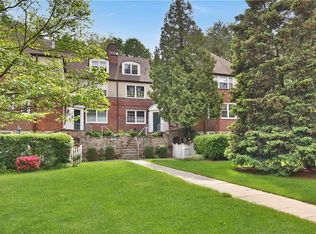
- $205,1001 bd1 ba700 sqft11 Sentry Pl APT ML, Scarsdale, NY 10583Off Market

- $457,0002 bd2 ba1.2k sqft11 Sentry Pl APT 1D, Scarsdale, NY 10583For Sale

- $354,5002 bd1 ba1.3k sqft11 Sentry Pl APT SL, Scarsdale, NY 10583Off Market
- $444,2002 bd2 ba1.2k sqft9 Sentry Pl APT 2D, Scarsdale, NY 10583Off Market
- $---- bd-- ba-- sqft9 Sentry Pl APT 1A, Scarsdale, NY 10583Off Market
- $---- bd-- ba-- sqft9 Sentry Pl APT 2A, Scarsdale, NY 10583Off Market
- $295,0001 bd1 ba800 sqft9 Sentry Pl, Scarsdale, NY 10583For Sale
Nearby schools
GreatSchools rating
- 10/10Greenville SchoolGrades: K-6Distance: 0.6 mi
- 8/10Edgemont Junior Senior High SchoolGrades: 7-12Distance: 0.3 mi
Schools provided by the listing agent
- Elementary: Greenville
- Middle: Edgemont Junior-Senior High School
- High: Edgemont Junior-Senior High School
Source: OneKey® MLS as distributed by MLS GRID. This data may not be complete. We recommend contacting the local school district to confirm school assignments for this home.
- New York
- Westchester County
- Scarsdale
- 10583
- Greenville
- 11 SENTRY Place Unit 1B
Nearby cities
Nearby neighborhoods
Nearby zip codes
Other Scarsdale Topics
