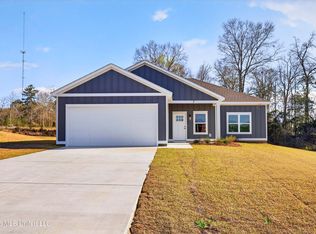
***CONSTRUCTION COMPLETE***Gorgeous 3-bedroom, 2 bath home very convenient to the Mississippi Gulf Coast! Welcome to your beautiful new well constructed home with 1626 square feet of well used space! Enjoy the best of both worlds with quiet country living just minutes from Highway 49 & Highway 67 for a seamless commute to work & play. Call for your showing today!!
Closed
Price Unknown
11 Shadow Wood Dr, McHenry, MS 39561
3beds
1,626sqft
Residential, Single Family Residence
Built in 2026
0.43 Acres Lot
$264,100 Zestimate®
$--/sqft
$1,949 Estimated rent
Home value
$264,100
Estimated sales range
Not available
$1,949/mo
Zestimate® history
Owner options
List your home for rent
$1,949/mo
Rent Zestimate®
Find your next renter with Zillow Rental Manager. Plus, with online applications, you can quickly screen prospective tenants – for free.
$1,949/mo
Rent Zestimate®
Refinance and save
Refinancing to a lower rate could help reduce your monthly payments and save thousands over the life of the loan.
Explore your selling options
Work with a Zillow partner agent
Leverage their expertise and Zillow's premium Showcase listings to get your home seen by more buyers.
Get startedList with your own agent
Get your home in front of millions of buyers by listing it on Zillow.
Learn how to do itSell it yourself
Take full control of how buyers see your home on Zillow by listing For Sale by Owner (FSBO).
List your homeWhat's special
Zillow last checked:
Listing updated:
Listed by:
Kim Alexander 601-723-0140,
Century 21 Busch Realty Group
Bought with:
Kim Alexander, S54591
Century 21 Busch Realty Group
Source: MLS United,MLS#: 4136079
Facts & features
Interior
Bedrooms & bathrooms
- Bedrooms: 3
- Bathrooms: 2
- Full bathrooms: 2
Heating
- Central, Electric
Cooling
- Ceiling Fan(s), Central Air, Dual, Electric
Appliances
- Included: Dishwasher, Electric Water Heater, Refrigerator
- Laundry: Electric Dryer Hookup, Washer Hookup
Features
- Built-in Features, Ceiling Fan(s), Crown Molding, Double Vanity, High Ceilings, Kitchen Island, Granite Counters
- Flooring: Vinyl
- Windows: Double Pane Windows, Vinyl
- Has fireplace: Yes
- Fireplace features: Electric, Living Room
Interior area
- Total structure area: 1,626
- Total interior livable area: 1,626 sqft
Property
Parking
- Total spaces: 6
- Parking features: Garage
- Garage spaces: 2
Features
- Levels: One
- Stories: 1
- Exterior features: Private Entrance
Lot
- Size: 0.43 Acres
- Features: Cleared
Details
- Parcel number: 09307001.000
Construction
Type & style
- Home type: SingleFamily
- Architectural style: Traditional
- Property subtype: Residential, Single Family Residence
Materials
- Brick, Siding
- Foundation: Chainwall, Slab
- Roof: Architectural Shingles
Condition
- New Construction
- New construction: Yes
- Year built: 2026
Utilities & green energy
- Sewer: Other
- Water: Community
- Utilities for property: Electricity Connected, Water Connected, Fiber to the House
Community & HOA
Community
- Security: Smoke Detector(s)
- Subdivision: Shadow Wood
HOA
- Has HOA: Yes
- Services included: Other
Location
- Region: Mchenry
Financial & listing details
- Annual tax amount: $283
- Date on market: 1/14/2026
- Electric utility on property: Yes
Price history
| Date | Event | Price |
|---|---|---|
| 9/1/2026 | Sold | -- |
Source: MLS United #4136079 Report a problem | ||
| 7/20/2026 | Pending sale | $262,500$161/sqft |
Source: MLS United #4136079 Report a problem | ||
| 6/14/2026 | Price change | $262,500-0.9%$161/sqft |
Source: MLS United #4136079 Report a problem | ||
| 2/10/2026 | Price change | $265,000-9.5%$163/sqft |
Source: MLS United #4136079 Report a problem | ||
| 1/14/2026 | Listed for sale | $292,900-7.6%$180/sqft |
Source: MLS United #4136079 Report a problem | ||
| 1/1/2026 | Listing removed | $317,000$195/sqft |
Source: MLS United #4119882 Report a problem | ||
| 10/31/2025 | Listed for sale | $317,000$195/sqft |
Source: MLS United #4119882 Report a problem | ||
Public tax history
Tax history is unavailable.
Neighborhood: 39561
Nearby homes
- $--3 bd3 ba1.8k sqft7 Shadow Wood Dr, McHenry, MS 39561Sold
- $285,500-- bd1 ba1.7k sqft19 Parker Rd, Perkinston, MS 39573Off Market
- $300,700-- bd-- ba2k sqft145 Beaver Dam Rd, Mchenry, MS 39561Off Market
- $263,700-- bd-- ba1.7k sqft159 Beaver Dam Rd, Mchenry, MS 39561Off Market
- $--5 bd3 ba2k sqft151 Beaver Dam Rd, Mc Henry, MS 39561Sold
- $--3 bd3 ba1.7k sqft21 Shadow Wood Dr, McHenry, MS 39561Sold
- $--3 bd3 ba1.9k sqft31 Shadow Wood Dr, McHenry, MS 39561Sold
- $270,7003 bd2 ba1.5k sqft21 Parker Rd, Perkinston, MS 39573Off Market
Nearby schools
GreatSchools rating
- 7/10Perkinston Elementary SchoolGrades: K-5Distance: 4.9 mi
- 7/10Stone Middle SchoolGrades: 6-8Distance: 9.4 mi
- 8/10Stone High SchoolGrades: 9-12Distance: 9.7 mi
Schools provided by the listing agent
- Elementary: Perkinston
- Middle: Stone County Middle School
- High: Stone
Source: MLS United. This data may not be complete. We recommend contacting the local school district to confirm school assignments for this home.
Sell for more on Zillow
Get a Zillow Showcase℠ listing at no additional cost and you could sell for .
$264,100
2% more
+$5,282
With Zillow Showcase(estimated)
$269,382
Sell for more on Zillow
Get a Zillow Showcase℠ listing at no additional cost and you could sell for .
$264,100
2% more
+$5,282
With Zillow Showcase(estimated)
$269,382
- Mississippi
- Stone County
- Mc Henry
- 39561
- 11 Shadow Wood Dr
