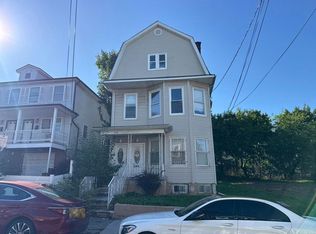
Welcome to this spacious 6-bedroom, 3-bath Victorian/Colonial located in the desirable Weequahic section of Newark, directly across the street from the park and just minutes from transportation to Newark Airport and New York City. From the moment you arrive, the wrap-around front porch sets the tone for this classic home. Inside, soaring ceilings, hardwood floors, detail molding, oversized windows, pocket doors, and beautiful original details create a sense of warmth and timeless character throughout. A striking wall of glass panes adds even more charm, while a cozy reading nook offers the perfect place to unwind. Generously sized rooms and abundant natural light make the home feel open and inviting. The large bathrooms offer plenty of space and storage, blending everyday functionality with classic appeal. The walk-up third floor is a standout, featuring a tremendous primary bedroom, an exceptionally spacious full bathroom, and an additional room that can serve as a walk-in closet, office, or additional bedroom. A full basement with another full bathroom provides even more possibilities for recreation, storage, or additional flexible living space. Outside, enjoy a private yard, a two-car garage. With six bedrooms, three full bathrooms, beautiful architectural details, abundant natural light, and multiple levels of living space, 11 Stengel Avenue offers the character of a classic gem with the space, convenience, and location today's buyers are looking for.
Under contract
$649,900
11 Stengel Ave, Newark City, NJ 07112
6beds
3,332sqft
Single Family Residence
Built in 1906
4,791 Square Feet Lot
$-- Zestimate®
$195/sqft
$-- HOA
What's special
- 63 days
- 97
- 6
Zillow last checked:
Listing updated:
Listed by:
Alnazir Blackman 973-855-2645,
Realty One Group Lifestyle Homes,
Christine Cederquist
Source: GSMLS,MLS#: 4047404
Facts & features
Interior
Bedrooms & bathrooms
- Bedrooms: 6
- Bathrooms: 3
- Full bathrooms: 3
Primary bedroom
- Description: Sitting Room
Bedroom 1
- Level: Third
Bedroom 2
- Level: Second
Bedroom 3
- Level: Second
Bedroom 4
- Level: Second
Primary bathroom
- Features: Tub Shower
Dining room
- Features: Formal Dining Room
- Level: First
Kitchen
- Features: Kitchen Island, Pantry
- Level: First
Living room
- Level: First
Basement
- Features: Bath(s) Other, Laundry Room, Storage Room
Heating
- 1 Unit, Radiators - Steam, Natural Gas
Cooling
- Ceiling Fan(s), Window Unit(s)
Appliances
- Included: Carbon Monoxide Detector, Dishwasher, Dryer, Microwave, Range/Oven-Gas, Refrigerator, Wall Oven(s) - Gas, Washer, Gas Water Heater
- Laundry: In Basement
Features
- Bedroom, Foyer
- Flooring: Laminate, Tile, Wood
- Windows: Thermal Windows/Doors, Blinds, Drapes
- Basement: Yes,Full,Unfinished
- Has fireplace: No
Interior area
- Total structure area: 3,332
- Total interior livable area: 3,332 sqft
Property
Parking
- Total spaces: 3
- Parking features: 1 Car Width, Asphalt, Off Street, Detached Garage, Garage
- Garage spaces: 2
- Uncovered spaces: 3
Features
- Patio & porch: Deck, Open Porch(es)
- Fencing: Wood
Lot
- Size: 4,791 Square Feet
- Dimensions: 50 x 100
Details
- Parcel number: 1614036440000000690000
- Zoning description: Residential
Construction
Type & style
- Home type: SingleFamily
- Architectural style: Colonial,Victorian
- Property subtype: Single Family Residence
Materials
- Vinyl Siding
- Roof: Asphalt Shingle
Condition
- Year built: 1906
Utilities & green energy
- Gas: Gas-Natural
- Sewer: Public Sewer
- Water: Public
- Utilities for property: Electricity Connected, Natural Gas Connected
Community & HOA
Community
- Security: Carbon Monoxide Detector
- Subdivision: Weequahic
Location
- Region: Newark
Financial & listing details
- Price per square foot: $195/sqft
- Tax assessed value: $157,700
- Annual tax amount: $6,306
- Date on market: 8/21/2026
- Ownership type: Fee Simple
- Electric utility on property: Yes
Estimated market value
Not available
Estimated sales range
Not available
Not available
Price history
| Date | Event | Price |
|---|---|---|
| 9/22/2026 | Pending sale | $649,900$195/sqft |
Source:  GSMLS #4047404 Report a problem GSMLS #4047404 Report a problem | ||
| 8/19/2026 | Listed for sale | $649,900$195/sqft |
Source:  NJMLS #26031352 Report a problem NJMLS #26031352 Report a problem | ||
Public tax history
Tax history is unavailable.
Monthly payment
Est. payment
Payment breakdown
Explore the cost of this home by adjusting the details. Changes won't be saved.Climate risks
Neighborhood: Weequahic
Similar homes
- $699,0006 bd3 ba1.9k sqft86 Mapes Ave, Newark City, NJ 07112For SaleMLS ID #4059870, Mario Aristizabal, Coldwell Banker Liberty. GSMLS
- $--7 bd3 ba2.8k sqft373 Peshine Ave, Newark, NJ 07112Auction
 Auction.com 2
 - $--7 bd3 ba4.8k sqft281-283 Clinton Pl, Newark, NJ 07112Auction
 Xome
Xome - $--8 bd4 ba3k sqft120-122 Fabyan Pl, Newark, NJ 07112Auction
 Auction.com 2
 - $605,0007 bd3 ba2.7k sqft38-40 Eckert Ave, Newark, NJ 07112For Sale
 MLS ID #NJES2000330, Ebenezer Carpio, Keller Williams Realty - Moorestown. Bright MLS
 - $625,0005 bd3 ba2.6k sqft132 Court Street, Newark, NJ 07103For Sale
 MLS ID #22632594, Ahron Gordon, RE/MAX On the Move Realty. MoreMLS
