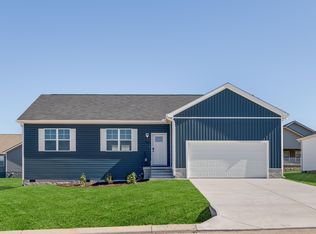
Create the perfect place to call home in a welcoming NO HOA community! The to-be-built Thornton floor plan in Crossville offers an open, easy-flow layout where the kitchen, dining, and living areas come together--perfect for family time and making memories. Choose from 3 bedrooms plus a home office or a 4-bedroom layout to fit your family's needs. Enjoy a private primary suite, walk-in closet, and options like a 3-car garage for extra space. Homes can be completed in 6 months or less, giving you the chance to personalize the details. Conveniently located near Buc-ee's, I-40, shopping, dining, and outdoor fun at Cumberland Mountain State Park. Come tour our model and start building your family's next chapter today!
New construction
Price increase: $5K (7/13)
$324,900
11 Stoneview Dr, Pikeville, TN 37367
4beds
1,810sqft
:
Get pre-qualified$1,934/mo
Single Family Residence
Built in 2026
9,000 Square Feet Lot
$-- Zestimate®
$180/sqft
$-- HOA
What's special
- 36 days |
- 21 |
- 3 |
Zillow last checked:
Listing updated:
Listed by:
Keaton Smith,
Legacy South Brokerage 615-551-4505
Source: UCMLS,MLS#: 245279
Facts & features
Interior
Bedrooms & bathrooms
- Bedrooms: 4
- Bathrooms: 2
- Full bathrooms: 2
Heating
- Central
Cooling
- Central Air
Appliances
- Included: Dishwasher, Gas Oven, Electric Oven, Microwave, Gas Water Heater, Electric Water Heater
- Laundry: Main Level
Features
- Basement: Crawl Space
Interior area
- Total structure area: 1,810
- Total interior livable area: 1,810 sqft
Video & virtual tour
Property
Parking
- Total spaces: 2
- Parking features: Attached
- Has attached garage: Yes
- Covered spaces: 2
Features
- Levels: One
- Patio & porch: Porch, Covered, Patio
Lot
- Size: 9,000 Square Feet
- Dimensions: 75 x 120
Details
- Parcel number: 087E B 031.00
Construction
Type & style
- Home type: SingleFamily
- Property subtype: Single Family Residence
Materials
- Vinyl Siding, Frame, Block
- Roof: Shingle
Condition
- New Construction
- New construction: Yes
- Year built: 2026
Utilities & green energy
- Gas: Natural Gas
- Sewer: Public Sewer
- Water: Public
Community & HOA
Community
- Subdivision: Stoneview
HOA
- Has HOA: No
Location
- Region: Pikeville
Financial & listing details
- Price per square foot: $180/sqft
- Annual tax amount: $1,392
- Date on market: 6/21/2026
Estimated market value
Not available
Estimated sales range
Not available
$2,147/mo
Price history
| Date | Event | Price |
|---|---|---|
| 7/13/2026 | Price change | $324,900+1.6%$180/sqft |
Source:  UCMLS #245279 Report a problem UCMLS #245279 Report a problem | ||
| 6/21/2026 | Listed for sale | $319,900$177/sqft |
Source: UCMLS #245279 Report a problem | ||
Public tax history
Tax history is unavailable.
Monthly payment
Est. payment
Payment breakdown
Explore the cost of this home by adjusting the details. Changes won't be saved.Climate risks
Neighborhood: 37367
Nearby schools
GreatSchools rating
- 6/10Stone Elementary SchoolGrades: PK-8Distance: 0.9 mi
- 5/10Stone Memorial High SchoolGrades: 9-12Distance: 0.3 mi
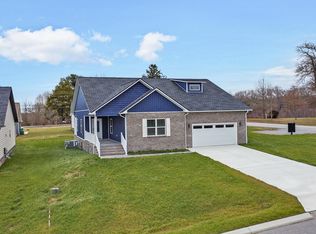
- $365,0003 bd2 ba1.8k sqft14 Stoneview Rd, Crossville, TN 38571Sold
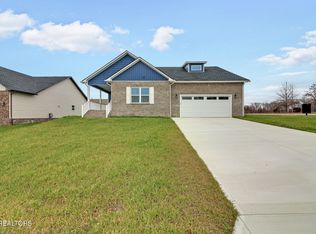
- $365,0003 bd2 ba1.8k sqft14 Stoneview Rd LOT 21, Crossville, TN 38571Sold

- $324,9004 bd2 ba1.8k sqft11 Stoneview Dr, Crossville, TN 38571New Construction
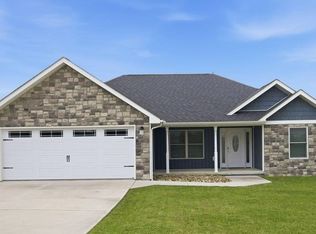
- $2,2003 bd2 ba1.5k sqft2681 Cook Rd, Crossville, TN 38571For Rent
- $300,0003 bd2 ba1.7k sqft56 Stoneview Dr, Crossville, TN 38571Sold
- $360,1003 bd2 ba1.7k sqft2689 Cook Rd, Crossville, TN 38571Off Market
- $363,8003 bd2 ba1.8k sqft2671 Cook Rd, Crossville, TN 38571Off Market
- $366,2003 bd3 ba2.2k sqft2719 Cook Rd, Crossville, TN 38571Off Market
A local agent can set up tours, give advice and negotiate with sellers.
A local lender can help you make sure your offer is ready when you are.
Similar homes
- $324,9004 bd2 ba1.8k sqft11 Stoneview Dr, Crossville, TN 38571New ConstructionMLS ID #1532857, Keaton Evans. Greater Chattanooga Realtors
- $339,9004 bd3 ba2.2k sqft150 Stoneview Dr, Crossville, TN 38571New Construction
 MLS ID #1537239, Keaton Evans. Greater Chattanooga Realtors
 - $332,6003 bd2 ba1.4k sqft180 Stoneview Dr, Crossville, TN 38555New Construction

 MLS ID #245135, Keaton Smith, Legacy South Brokerage. UCMLS
 - $329,9003 bd2 ba1.7k sqft262 Stoneview Dr, Crossville, TN 38571New Construction
 MLS ID #1536748, Keaton Evans. Greater Chattanooga Realtors
 - $339,9004 bd3 ba2.2k sqft141 Stoneview Dr, Crossville, TN 38571New ConstructionMLS ID #1532861, Keaton Evans. Greater Chattanooga Realtors
- $360,0003 bd2 ba1.5k sqft381 Dixon Rd, Crossville, TN 38571For SaleMLS ID #246012, Shawna Rhoades, Wallace. UCMLS
- $332,5993 bd2 ba1.4k sqft180 Stoneview Dr, Crossville, TN 38571New ConstructionMLS ID #1532938, Keaton Evans. Greater Chattanooga Realtors
- $306,9003 bd3 ba1.6k sqft125 Stoneview Dr, Crossville, TN 38571New ConstructionMLS ID #1537242, Keaton Evans. Greater Chattanooga Realtors
- $309,9003 bd2 ba1.7k sqft101 Stoneview Dr, Crossville, TN 38571New ConstructionMLS ID #1532937, Keaton Evans. Greater Chattanooga Realtors
- $299,0003 bd2 ba1.4k sqft1311 Cook Rd Lot 5, Crossville, TN 38555New Construction
 MLS ID #3061284, Tina Isham. RealTracs MLS as distributed by MLS GRID
 - $295,0004 bd3 ba1.4k sqft70 Yvonne Ave, Crossville, TN 38555For SaleMLS ID #3295011, Chris Harris. RealTracs MLS as distributed by MLS GRID
- from $319,9003 bd3 ba1.8k sqftHeyward Plan, Stoneview, Crossville, TN 38571New ConstructionBanner Built Homes
- $292,3003 bd2 ba1.4k sqft201 Stoneview Dr, Crossville, TN 38571New ConstructionMLS ID #1536411, Keaton Evans. Greater Chattanooga Realtors
- $329,9003 bd2 ba1.7k sqft262 Stoneview Dr #36, Crossville, TN 38571New ConstructionBanner Built Homes
- from $324,9003 bd2 ba1.8k sqftThornton Plan, Stoneview, Crossville, TN 38571New ConstructionBanner Built Homes
- from $339,9004 bd3 ba2.2k sqftFranklin Plan, Stoneview, Crossville, TN 38571New ConstructionBanner Built Homes
- $339,9293 bd2 ba1.5k sqft3 Patrick Dr, Crossville, TN 38555For SaleMLS ID #245342, Heather Skender-Newton, Skender-Newton Realty. UCMLS
- $279,9003 bd2 ba1.4k sqft102 Stoneview Dr, Crossville, TN 38555New ConstructionMLS ID #1532946, Keaton Evans. Greater Chattanooga Realtors
- $390,0004 bd2 ba2.6k sqft1177 Sparta Hwy, Crossville, TN 38572For Sale
 MLS ID #1349539, Caron Baillie, Atlas Real Estate. East Tennessee Realtors
 - $332,6002 bd2 ba1.4k sqft180 Stoneview Dr Lot 30, Crossville, TN 38571New ConstructionBanner Built Homes
