Build and personalize your family's dream home in a NO HOA community!
The to-be-built Franklin floor plan in Crossville, TN features a bright, open-concept main level with a spacious kitchen, dining, and living area--perfect for everyday living. The main-floor primary suite offers added comfort and convenience.
Upstairs includes 3 bedrooms, a full bath, and a flexible loft--ideal for a playroom, office, or second living space. 2-car garage with optional 3-car upgrade.
Homes can be completed in 6 months or less, giving you the chance to choose finishes and make it your own. Tour our model home at 332 Stoneview Dr.
Conveniently located near Buc-ee's, I-40, shopping, dining, golf, and Cumberland Mountain State Park. Schedule your visit today!
New construction
Price increase: $5K (7/13)
$339,900
150 Stoneview Dr, Crossville, TN 38571
4beds
2,269sqft
Single Family Residence
Built in 2026
8,999 Square Feet Lot
$338,400 Zestimate®
$150/sqft
$-- HOA
What's special
Flexible loftBright open-concept main levelSpacious kitchenMain-floor primary suite
- 29 days |
- 293 |
- 10 |
Zillow last checked:
Listing updated:
Listed by:
Keaton Evans 423-280-9775,
Legacy South Brokerage, LLC 615-861-1669
Source: Greater Chattanooga Realtors,MLS#: 1537239
Loading...
Facts & features
Interior
Bedrooms & bathrooms
- Bedrooms: 4
- Bathrooms: 3
- Full bathrooms: 2
- 1/2 bathrooms: 1
Heating
- Central, Electric
Cooling
- Central Air, Electric
Appliances
- Included: Disposal, Dishwasher, ENERGY STAR Qualified Appliances, ENERGY STAR Qualified Dishwasher, Electric Range, Smart Appliance(s), Stainless Steel Appliance(s)
Features
- Pantry
- Has basement: No
- Has fireplace: No
Interior area
- Total structure area: 2,269
- Total interior livable area: 2,269 sqft
- Finished area above ground: 2,269
Property
Parking
- Total spaces: 2
- Parking features: Driveway, Garage, Garage Door Opener, Off Street, On Street, Paved, Garage Faces Front
- Attached garage spaces: 2
Accessibility
- Accessibility features: Accessible Common Area, Accessible Doors, Accessible Entrance
Features
- Exterior features: Rain Gutters, Smart Lock(s)
Lot
- Size: 8,999 Square Feet
- Dimensions: 120 x 75
Details
- Parcel number: 087e B 008.00
Construction
Type & style
- Home type: SingleFamily
- Property subtype: Single Family Residence
Materials
- Frame, Vinyl Siding
- Foundation: Block
- Roof: Shingle
Condition
- New construction: Yes
- Year built: 2026
Utilities & green energy
- Sewer: Public Sewer
- Water: Public
- Utilities for property: Electricity Connected, Sewer Connected, Water Connected
Community & HOA
Community
- Features: Curbs
- Subdivision: Stoneview
HOA
- Has HOA: No
Location
- Region: Crossville
Financial & listing details
- Price per square foot: $150/sqft
- Annual tax amount: $1,457
- Date on market: 6/21/2026
- Listing terms: Cash,Conventional,FHA,USDA Loan,VA Loan
Estimated market value
$338,400
$321,000 - $355,000
$2,524/mo
Price history
| Date | Event | Price |
|---|---|---|
| 7/13/2026 | Price change | $339,900+1.5%$150/sqft |
Source: Greater Chattanooga Realtors #1537239 Report a problem | ||
| 6/21/2026 | Listed for sale | $334,900$148/sqft |
Source:  RealTracs MLS as distributed by MLS GRID #3246548 Report a problem RealTracs MLS as distributed by MLS GRID #3246548 Report a problem | ||
Public tax history
Tax history is unavailable.
Monthly payment
Est. payment
Payment breakdown
Explore the cost of this home by adjusting the details. Changes won't be saved.Climate risks
Neighborhood: 38571
Nearby schools
GreatSchools rating
- 6/10Stone Elementary SchoolGrades: PK-8Distance: 1 mi
- 5/10Stone Memorial High SchoolGrades: 9-12Distance: 0.2 mi
Schools provided by the listing agent
- Elementary: Stone Elementary
- Middle: Stone Elementary
- High: Stone Memorial
Source: Greater Chattanooga Realtors. This data may not be complete. We recommend contacting the local school district to confirm school assignments for this home.
- $313,1003 bd2 ba1.7k sqft202 Stoneview Dr, Crossville, TN 38555Pending
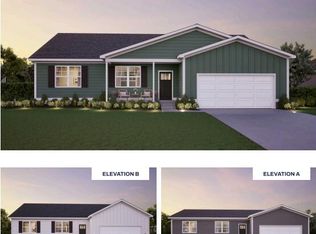
- $339,9004 bd3 ba2.2k sqft141 Stoneview Dr, Crossville, TN 38571New Construction

- $306,9003 bd3 ba1.6k sqft125 Stoneview Dr, Crossville, TN 38571New Construction
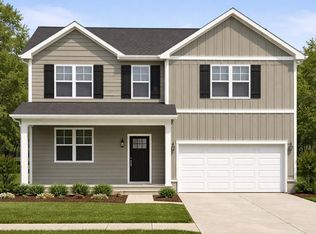
- $332,5993 bd2 ba1.4k sqft180 Stoneview Dr, Crossville, TN 38571New Construction

- $332,6003 bd2 ba1.4k sqft180 Stoneview Dr, Crossville, TN 38555New Construction
- $309,9003 bd2 ba1.7k sqft101 Stoneview Dr, Crossville, TN 38571New Construction
- $230,00015 Acres2935 Cook Rd, Crossville, TN 38571Off Market
- $35,000-- bd-- ba-- sqft2935 Cook Rd, Crossville, TN 38571Off Market
A local agent can set up tours, give advice and negotiate with sellers.
Similar homes
- $339,9004 bd3 ba2.2k sqft141 Stoneview Dr, Crossville, TN 38571New ConstructionMLS ID #1532861, Keaton Evans. Greater Chattanooga Realtors
- $306,9003 bd3 ba1.6k sqft125 Stoneview Dr, Crossville, TN 38571New ConstructionMLS ID #1537242, Keaton Evans. Greater Chattanooga Realtors
- $324,9004 bd2 ba1.8k sqft11 Stoneview Dr, Crossville, TN 38571New Construction
 MLS ID #1532857, Keaton Evans. Greater Chattanooga Realtors
 - $329,9003 bd2 ba1.7k sqft262 Stoneview Dr, Crossville, TN 38571New Construction
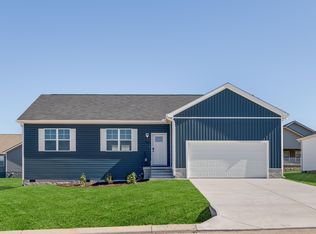 MLS ID #1536748, Keaton Evans. Greater Chattanooga Realtors
 - from $339,9004 bd3 ba2.2k sqftFranklin Plan, Stoneview, Crossville, TN 38571New ConstructionBanner Built Homes
- $332,5993 bd2 ba1.4k sqft180 Stoneview Dr, Crossville, TN 38571New ConstructionMLS ID #1532938, Keaton Evans. Greater Chattanooga Realtors
- $329,9003 bd2 ba1.7k sqft262 Stoneview Dr #36, Crossville, TN 38571New ConstructionBanner Built Homes
- $309,9003 bd2 ba1.7k sqft101 Stoneview Dr, Crossville, TN 38571New ConstructionMLS ID #1532937, Keaton Evans. Greater Chattanooga Realtors
- $292,3003 bd2 ba1.4k sqft201 Stoneview Dr, Crossville, TN 38571New ConstructionMLS ID #1536411, Keaton Evans. Greater Chattanooga Realtors
- $332,6003 bd2 ba1.4k sqft180 Stoneview Dr, Crossville, TN 38555New Construction
 MLS ID #245135, Keaton Smith, Legacy South Brokerage. UCMLS
 - from $306,9003 bd3 ba1.6k sqftLivingston Plan, Stoneview, Crossville, TN 38571New ConstructionBanner Built Homes
- from $324,9003 bd2 ba1.8k sqftThornton Plan, Stoneview, Crossville, TN 38571New ConstructionBanner Built Homes
- $335,0003 bd2 ba1.8k sqft76 Ed Houston Rd, Crossville, TN 38571For SaleMLS ID #1535718, Daniel J Staub. Greater Chattanooga Realtors
- $334,9003 bd3 ba1.6k sqft160 Genesis Ave, Crossville, TN 38571For Sale
 MLS ID #1336478, David LaFerney, Better Homes and Garden Real Estate Gwin Realty. East Tennessee Realtors
 - $339,9293 bd2 ba1.5k sqft3 Patrick Dr, Crossville, TN 38555For SaleMLS ID #245342, Heather Skender-Newton, Skender-Newton Realty. UCMLS
- $292,3003 bd2 ba1.4k sqft201 Stoneview Dr Lot 42, Crossville, TN 38571New ConstructionBanner Built Homes
- $279,9003 bd2 ba1.4k sqft102 Stoneview Dr, Crossville, TN 38555New ConstructionMLS ID #1532946, Keaton Evans. Greater Chattanooga Realtors
- $358,8003 bd2 ba1.5k sqft729 Colby Cir, Crossville, TN 38571For SaleMLS ID #245334, Forrest Green, Creekside Realty. UCMLS
- $359,0003 bd2 ba1.6k sqft103 Brighton Ln, Fairfield Glade, TN 38558For SaleMLS ID #1347335, Maggie McHugh, Better Homes and Garden Real Estate Gwin Realty. East Tennessee Realtors
- $399,9003 bd2 ba1.9k sqft329 Hilltop Dr, Crossville, TN 38555For SaleMLS ID #244040, Rick Potter, Century 21 Realty Group. UCMLS
