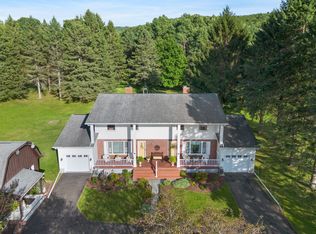
Completely remodeled in 2007, this one of a kind 5-unit multi-family investment property was thoughtfully rebuilt with quality craftsmanship, meticulous attention to detail, and long-term efficiency in mind. Offering approximately 5,202 square feet of living space, the property consists of four 2-bedroom, 1-bath apartments and one 1-bedroom, 1-bath apartment. Each unit features a well-designed open floor plan with an intentional use of space-which enhances max storage capacity. The upper 3 units have their own private balconies, and the two lower-level apartments offer the added convenience of no steps once inside, enhancing accessibility. Every apartment has their own personal interior and exterior entrances and are separately metered for gas and electric. The apartments have their own electrical panel box, 6 total mini-split heating and cooling systems, and a full appliance package featuring a refrigerator, dishwasher, electric stove, and microwave.
For sale
$425,000
11 Talcott St, Owego, NY 13827
9beds
5,202sqft
Multi Family, Apartment
Built in 1825
-- sqft lot
$-- Zestimate®
$82/sqft
$-- HOA
What's special
Well-designed open floor planPrivate balconiesMax storage capacity
- 146 days
- 335
- 13
Zillow last checked:
Listing updated:
Listed by:
Howard Hanna S Tier Inc 607-257-0800,
Karyn Scott
Source: GBMLS,MLS#: 336125 Originating MLS: Greater Binghamton Association of REALTORS
Facts & features
Interior
Bedrooms & bathrooms
- Bedrooms: 9
- Bathrooms: 5
- Full bathrooms: 5
Heating
- Baseboard, Heat Pump
Cooling
- None
Appliances
- Included: Dishwasher, Gas Water Heater, Microwave, Oven, Range, Refrigerator, Range Hood, Washer
Features
- Cathedral Ceiling(s), Vaulted Ceiling(s)
- Flooring: Carpet, Vinyl
Interior area
- Total interior livable area: 5,202 sqft
- Finished area above ground: 5,202
Video & virtual tour
Property
Parking
- Parking features: Parking Space(s)
Features
- Patio & porch: Deck, Open, Patio
- Exterior features: Deck, Patio
Lot
- Size: 0.66 Acres
- Dimensions: 157 x 334
- Features: Other, See Remarks
Details
- Parcel number: 49300111701900010500000000
- Zoning: 02
- Zoning description: 02
Construction
Type & style
- Home type: MultiFamily
- Architectural style: Multi-Family
- Property subtype: Multi Family, Apartment
Materials
- Vinyl Siding
- Foundation: Basement
Condition
- Year built: 1825
Utilities & green energy
- Sewer: Public Sewer
- Water: Public
- Utilities for property: Cable Available
Community & HOA
Location
- Region: Owego
Financial & listing details
- Price per square foot: $82/sqft
- Tax assessed value: $139,200
- Annual tax amount: $8,895
- Date on market: 5/29/2026
- Ownership: OWNER
Estimated market value
Not available
Estimated sales range
Not available
Not available
Price history
| Date | Event | Price |
|---|---|---|
| 5/22/2026 | Listed for sale | $425,000+1670.8%$82/sqft |
Source:  NYSAMLSs #R1683742 Report a problem | ||
| 8/24/2005 | Sold | $24,000$5/sqft |
Source: Agent Provided Report a problem | ||
Public tax history
| Year | Property taxes | Tax assessment |
|---|---|---|
| 2025 | -- | $130,200 |
| 2024 | -- | $130,200 |
| 2023 | -- | $130,200 |
| 2022 | -- | $130,200 |
| 2021 | -- | $130,200 |
| 2020 | -- | $130,200 |
| 2019 | -- | $130,200 |
| 2018 | -- | $130,200 |
| 2017 | $7,692 | $130,200 |
| 2016 | -- | $130,200 |
| 2015 | -- | $130,200 |
| 2014 | -- | $130,200 |
| 2013 | -- | $130,200 |
| 2012 | -- | $130,200 |
| 2011 | -- | $130,200 |
| 2010 | -- | $130,200 |
| 2009 | -- | $130,200 |
| 2008 | -- | $130,200 +442.5% |
| 2007 | -- | $24,000 |
| 2006 | -- | $24,000 -71.7% |
| 2005 | -- | $84,800 |
| 2004 | -- | $84,800 +1337.3% |
| 2002 | -- | $5,900 |
| 2001 | -- | $5,900 |
| 2000 | -- | $5,900 |
Find assessor info on the county website
Monthly payment
Climate risks
Neighborhood: 13827
Nearby schools
Schools provided by the listing agent
- Elementary: Owego
- District: Owego Apalachin
Source: GBMLS. This data may not be complete. We recommend contacting the local school district to confirm school assignments for this home.
Similar homes
- $499,0009 bd9 ba6k sqft80-84 Main St, Owego, NY 13827For Sale
 MLS ID #337187, Christopher Lake, Listing by: EXIT REALTY HOMEWARD BOUND. GBMLS
- $399,9006 bd4 ba2.9k sqft62 Smullen Ave, Newark Valley, NY 13811For Sale
 MLS ID #337642, Mary Kay McKinney, Listing by: eXp REALTY. GBMLS
- $395,0008 bd6 ba4.3k sqft417 Jackson Ave, Endicott, NY 13760For Sale
 MLS ID #338278, Laura Melville, Listing by: WARREN REAL ESTATE (FRONT STREET). GBMLS
- $475,00011 bd6 ba6.2k sqft146 Beethoven St, Binghamton, NY 13905For Sale
 MLS ID #335119, Anya Levitov, Listing by: VERUS REAL ESTATE. GBMLS
- $370,0006 bd3 ba3.5k sqft440 Park Ave, Waverly, NY 14892For Sale
 MLS ID #R1687311, Becky Birdsall, Listing by: Realty One Group Supreme. NYSAMLSs
