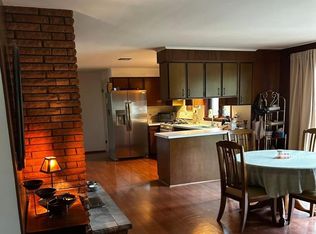
A well-loved home, an established garden, and a location that puts so much within reach—welcome to 11 Tall Tree Lane in Perinton! Meticulously maintained by the same owners for the past 50 years, this classic split-level has been thoughtfully cared for and is ready to welcome its next chapter. A new roof (July 2026), forced-air system (2025), and central air (2025) provide important recent updates for year-round comfort. Beautiful hardwood floors extend throughout much of the home, while an accessible upstairs crawlspace and freshly painted basement offer plenty of valuable storage. Neutral paint and classic lines create a versatile backdrop for the next owner’s design ideas and personal style. Step outside, and you’ll discover one of the property’s true highlights. The back patio is ready for morning coffee, summer gatherings, and entertaining, while mature landscaping creates a peaceful sense of privacy. Lush ferns, abundant pachysandra, and mature rhododendrons transform the backyard into a wonderfully established garden oasis—one you’ll want to explore. Mature trees surround the property, adding beauty, shade, and a welcoming sense of place. And the location is hard to beat! Enjoy being within walking distance of Jefferson Avenue Elementary School, the canal path, and various shops and eateries along Fairport Road. Delayed negotiations begin Tuesday, October 6th @ 10AM.
Pending
$335,000
11 Tall Tree Ln, Fairport, NY 14450
3beds
1,852sqft
Single Family Residence
Built in 1963
0.44 Acres Lot
$-- Zestimate®
$181/sqft
$-- HOA
What's special
Classic linesEstablished gardenFreshly painted basementNeutral paintBeautiful hardwood floorsAccessible upstairs crawlspace
- 13 days
- 1,850
- 150
Zillow last checked:
Listing updated:
Listed by:
Core Agency RE INC 585-420-8520,
Bonnie F Pagano 585-739-1200,
Kathleen B. Andres 585-420-8520,
Core Agency RE INC
Source: NYSAMLSs,MLS#: R1718944 Originating MLS: Rochester
Originating MLS: RochesterFacts & features
Interior
Bedrooms & bathrooms
- Bedrooms: 3
- Bathrooms: 2
- Full bathrooms: 1
- 1/2 bathrooms: 1
- Main level bathrooms: 1
Bedroom 1
- Level: Second
Bedroom 2
- Level: Second
Bedroom 3
- Level: Second
Basement
- Level: Basement
Den
- Level: Lower
Dining room
- Level: First
Family room
- Level: Lower
Foyer
- Level: Lower
Kitchen
- Level: First
Laundry
- Level: Basement
Living room
- Level: First
Heating
- Gas, Forced Air
Cooling
- Central Air
Appliances
- Included: Dryer, Dishwasher, Electric Oven, Electric Range, Disposal, Gas Water Heater, Microwave, Refrigerator, Washer
- Laundry: In Basement
Features
- Ceiling Fan(s), Den, Eat-in Kitchen, Home Office, Window Treatments, Programmable Thermostat
- Flooring: Carpet, Ceramic Tile, Hardwood, Varies
- Windows: Drapes
- Basement: Crawl Space,Partial
- Number of fireplaces: 1
Interior area
- Total structure area: 1,852
- Total interior livable area: 1,852 sqft
Property
Parking
- Total spaces: 2
- Parking features: Attached, Garage, Driveway, Garage Door Opener
- Attached garage spaces: 2
Features
- Levels: Two
- Stories: 2
- Patio & porch: Patio
- Exterior features: Blacktop Driveway, Patio
Lot
- Size: 0.44 Acres
- Dimensions: 86 x 178
- Features: Rectangular, Rectangular Lot, Residential Lot
Details
- Parcel number: 2644891521800002007000
- Special conditions: Standard
Construction
Type & style
- Home type: SingleFamily
- Architectural style: Split Level
- Property subtype: Single Family Residence
Materials
- Blown-In Insulation, Vinyl Siding, Copper Plumbing
- Foundation: Block
- Roof: Architectural,Shingle
Condition
- Resale
- Year built: 1963
Utilities & green energy
- Electric: Circuit Breakers
- Sewer: Connected
- Water: Connected, Public
- Utilities for property: Cable Available, Electricity Connected, High Speed Internet Available, Sewer Connected, Water Connected
Community & HOA
Community
- Subdivision: Crystal Spg Vly Sec 03
Location
- Region: Fairport
Financial & listing details
- Price per square foot: $181/sqft
- Tax assessed value: $364,000
- Annual tax amount: $7,849
- Date on market: 10/1/2026
- Cumulative days on market: 10 days
- Listing terms: Cash,Conventional,FHA,VA Loan
Estimated market value
Not available
Estimated sales range
Not available
$2,297/mo
Price history
| Date | Event | Price |
|---|---|---|
| 10/10/2026 | Pending sale | $335,000$181/sqft |
Source:  NYSAMLSs #R1718944 Report a problem NYSAMLSs #R1718944 Report a problem | ||
| 10/7/2026 | Contingent | $335,000$181/sqft |
Source: NYSAMLSs #R1718944 Report a problem | ||
| 10/1/2026 | Listed for sale | $335,000$181/sqft |
Source: NYSAMLSs #R1718944 Report a problem | ||
Public tax history
| Year | Property taxes | Tax assessment |
|---|---|---|
| 2025 | -- | $186,300 |
| 2024 | -- | $186,300 |
| 2023 | -- | $186,300 |
| 2022 | -- | $186,300 |
| 2021 | -- | $186,300 |
| 2020 | -- | $186,300 |
| 2018 | -- | $186,300 +8% |
| 2017 | $2,809 | $172,500 |
| 2016 | -- | $172,500 |
| 2015 | -- | $172,500 |
| 2014 | -- | $172,500 |
| 2013 | -- | $172,500 |
| 2012 | -- | $172,500 |
| 2011 | -- | $172,500 |
| 2010 | -- | $172,500 +2% |
| 2009 | -- | $169,100 +5% |
| 2007 | -- | $161,100 |
| 2006 | -- | $161,100 +11.3% |
| 2005 | -- | $144,800 |
| 2004 | -- | $144,800 +4.5% |
| 2003 | -- | $138,600 |
| 2002 | -- | $138,600 +950% |
| 2001 | -- | $13,200 |
| 2000 | -- | $13,200 |
Find assessor info on the county website
Monthly payment
Climate risks
Neighborhood: 14450
Similar homes
- $299,9003 bd2 ba1.3k sqft33 Stony Brook Ln, Fairport, NY 14450For Sale
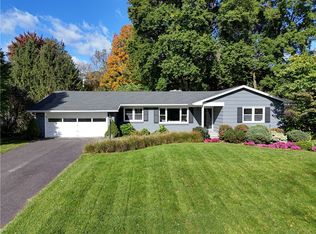
 MLS ID #R1718153, Peter S Palermo, Listing by: Hunt Real Estate ERA/Columbus. NYSAMLSs
 - $379,9004 bd3 ba2k sqft34 Little Spring Run, Fairport, NY 14450For Sale
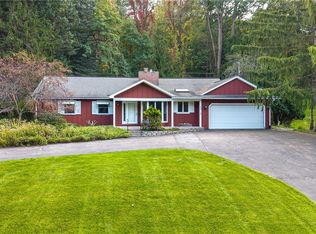 MLS ID #R1721390, Lee A Eichas, Listing by: RE/MAX Plus. NYSAMLSs
 - $275,0004 bd2 ba1.8k sqft21 Blackwatch Trl, Fairport, NY 14450For Sale
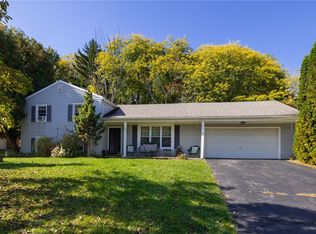 MLS ID #R1721907, Derek Heerkens, Listing by: RE/MAX Plus. NYSAMLSs
 - $299,9003 bd3 ba1.5k sqft86 Squirrels Heath Rd, Fairport, NY 14450For Sale
 MLS ID #R1719780, Charles M Milligan, Listing by: Empire Realty Group. NYSAMLSs
 - $279,9004 bd3 ba2.2k sqft12 Old Post Rd, Fairport, NY 14450For SaleMLS ID #R1720257, Amy L. Conner, Listing by: Cornerstone Realty Associates. NYSAMLSs
- $299,9003 bd2 ba1.4k sqft255 Fairport Rd, East Rochester, NY 14445For SaleMLS ID #R1716740, Heather Weinstein, Listing by: RE/MAX Realty Group. NYSAMLSs
- $349,9004 bd3 ba2.1k sqft956 S Lincoln Rd, East Rochester, NY 14445For SaleMLS ID #R1719906, Jamie E. Cobb, Listing by: RE/MAX Plus. NYSAMLSs
- $399,9004 bd3 ba2.1k sqft25 Chipping Rdg, Fairport, NY 14450For SaleMLS ID #R1719653, William Arieno, Listing by: Howard Hanna. NYSAMLSs
- $325,0003 bd2 ba1.7k sqft76 French Rd, Rochester, NY 14618For SaleMLS ID #R1718907, Samuel Schrimsher, Listing by: Rise Real Estate Services LLC. NYSAMLSs
- $299,0003 bd3 ba1.5k sqft30 Dunbridge Hts, Fairport, NY 14450For SaleMLS ID #R1717609, Hollis A. Creek, Listing by: Howard Hanna. NYSAMLSs
- $450,0004 bd3 ba2.1k sqft16 Kitty Hawk Dr, Pittsford, NY 14534For SaleMLS ID #R1680107, Dawn V. Nowak, Listing by: Keller Williams Realty Greater Rochester. NYSAMLSs
- $399,9004 bd3 ba1.9k sqft122 Selborne Chase, Fairport, NY 14450For SaleMLS ID #R1717766, John J. Magere, Listing by: Howard Hanna. NYSAMLSs
- $307,9994 bd2 ba1.7k sqft1439 Creek St, Rochester, NY 14625For SaleMLS ID #R1720566, Jasmine Disch Watson, Listing by: Tru Agent Real Estate. NYSAMLSs
- $499,9005 bd3 ba2.1k sqft104 Roselawn Ave, Fairport, NY 14450For SaleMLS ID #R1720201, Jeremy V. Havens, Listing by: Elysian Homes by Mark Siwiec and Associates. NYSAMLSs
- $270,0004 bd2 ba1.9k sqft1040 Macedon Center Rd, Fairport, NY 14450For SaleMLS ID #R1714918, Robert P. Blain, Listing by: Blain Realty, Inc.. NYSAMLSs
- $449,9004 bd3 ba2.3k sqft44 Bent Oak Trl, Fairport, NY 14450For SaleMLS ID #R1720522, Clark D Gaehring, Listing by: One Eighty Realty LLC. NYSAMLSs
- $350,0003 bd1 ba1.5k sqft10 Pinehill Dr, Pittsford, NY 14534For SaleMLS ID #R1713076, Alison L Kykendall, Listing by: RE/MAX Plus. NYSAMLSs
- $299,9004 bd2 ba1.8k sqft48 Old Pond Rd, Rochester, NY 14625For SaleMLS ID #R1718855, Rita Lujan Pettinaro, Listing by: Keller Williams Realty Greater Rochester. NYSAMLSs
- $324,9003 bd3 ba1.8k sqft3455 W Walworth Rd, Macedon, NY 14502For SaleMLS ID #R1719587, Jillian Esposito, Listing by: Tru Agent Real Estate. NYSAMLSs
- $414,9003 bd2 ba1.9k sqft214 Tobey Rd, Pittsford, NY 14534For SaleMLS ID #R1720944, Debranne Jacob, Listing by: Howard Hanna. NYSAMLSs
