Welcome to this charming 4-bedroom, 3-bathroom ranch home located in a park-like neighborhood with Fairport Electric!. Offering over 2,000 square feet of comfortable single-level living space, this property blends classic character with modern convenience. Enjoy gatherings in the spacious custom-built kitchen with maple cabinets, solid-surface counters, and a large center island that opens to the large living room. Cozy up by one of the two fireplaces during colder months and enjoy the indoor/outdoor views of the amazing landscaped yard from your stunning family room with cathedral ceilings, skylights, and natural woodwork. Additional highlights include a partially finished walkout basement complete with a private Swedish sauna, stand alone backup generator and newer roof (2016) for ultimate peace of mind. More outdoor enjoyment on patio overlooking a lush, private 0.77-acre lot with charming shed. Don’t miss this wonderful opportunity in the Fairport School District! Delayed Negotiations till Monday 10/19 @10AM
Pending
$379,900
34 Little Spring Run, Fairport, NY 14450
4beds
2,037sqft
Single Family Residence
Built in 1961
0.77 Acres Lot
$-- Zestimate®
$186/sqft
$-- HOA
What's special
Two fireplacesPartially finished walkout basementAmazing landscaped yardCharming shedLarge center islandPark-like neighborhoodPrivate swedish sauna
- 38 days
- 362
- 22
Zillow last checked:
Listing updated:
Listed by:
RE/MAX Plus 585-623-1400,
Lee A Eichas 585-279-8146
Source: NYSAMLSs,MLS#: R1721390 Originating MLS: Rochester
Facts & features
Interior
Bedrooms & bathrooms
- Bedrooms: 4
- Bathrooms: 3
- Full bathrooms: 3
- Main level bathrooms: 2
- Main level bedrooms: 4
Bedroom 1
- Level: First
Bedroom 2
- Level: First
Bedroom 3
- Level: First
Bedroom 4
- Level: First
Basement
- Level: Basement
Dining room
- Level: First
Family room
- Level: First
Foyer
- Level: First
Great room
- Level: First
Kitchen
- Level: First
Laundry
- Level: Basement
Living room
- Level: First
Other
- Level: Basement
Storage room
- Level: Basement
Heating
- Gas, Forced Air, Radiant Floor
Cooling
- Central Air
Appliances
- Included: Dryer, Dishwasher, Electric Oven, Electric Range, Disposal, Gas Water Heater, Microwave, Refrigerator, Washer
- Laundry: In Basement
Features
- Cathedral Ceiling(s), Separate/Formal Dining Room, Entrance Foyer, Eat-in Kitchen, Separate/Formal Living Room, Great Room, Kitchen Island, Kitchen/Family Room Combo, Pantry, Sliding Glass Door(s), Solid Surface Counters, Skylights, Sauna, Natural Woodwork, Window Treatments, Bedroom on Main Level, Main Level Primary, Primary Suite, Programmable Thermostat
- Flooring: Carpet, Ceramic Tile, Hardwood, Varies
- Doors: Sliding Doors
- Windows: Drapes, Skylight(s)
- Basement: Full,Partially Finished,Walk-Out Access,Sump Pump
- Number of fireplaces: 2
Interior area
- Total structure area: 2,037
- Total interior livable area: 2,037 sqft
Property
Parking
- Total spaces: 2
- Parking features: Attached, Garage, Circular Driveway, Driveway, Garage Door Opener
- Attached garage spaces: 2
Features
- Levels: One
- Stories: 1
- Patio & porch: Patio
- Exterior features: Awning(s), Blacktop Driveway, Patio, Private Yard, See Remarks
Lot
- Size: 0.77 Acres
- Dimensions: 144 x 200
- Features: Pie Shaped Lot, Residential Lot
Details
- Additional structures: Shed(s), Storage
- Parcel number: 2644891790700002050000
- Special conditions: Standard
- Other equipment: Generator
Construction
Type & style
- Home type: SingleFamily
- Architectural style: Ranch
- Property subtype: Single Family Residence
Materials
- Cedar, Copper Plumbing
- Foundation: Block
- Roof: Asphalt
Condition
- Resale
- Year built: 1961
Utilities & green energy
- Electric: Circuit Breakers
- Sewer: Connected
- Water: Connected, Public
- Utilities for property: Sewer Connected, Water Connected
Community & HOA
Location
- Region: Fairport
Financial & listing details
- Price per square foot: $186/sqft
- Tax assessed value: $434,000
- Annual tax amount: $9,339
- Date on market: 10/13/2026
- Cumulative days on market: 30 days
- Listing terms: Cash,Conventional
Estimated market value
Not available
Estimated sales range
Not available
$2,857/mo
Price history
| Date | Event | Price |
|---|---|---|
| 10/20/2026 | Pending sale | $379,900$186/sqft |
Source:  NYSAMLSs #R1721390 Report a problem | ||
| 10/13/2026 | Listed for sale | $379,900$186/sqft |
Source: NYSAMLSs #R1721390 Report a problem | ||
Public tax history
| Year | Property taxes | Tax assessment |
|---|---|---|
| 2025 | -- | $212,400 |
| 2024 | -- | $212,400 |
| 2023 | -- | $212,400 |
| 2022 | -- | $212,400 |
| 2021 | -- | $212,400 |
| 2020 | -- | $212,400 |
| 2018 | -- | $212,400 +8% |
| 2017 | $4,145 | $196,700 |
| 2016 | -- | $196,700 |
| 2015 | -- | $196,700 |
| 2014 | -- | $196,700 |
| 2013 | -- | $196,700 |
| 2012 | -- | $196,700 |
| 2011 | -- | $196,700 |
| 2010 | -- | $196,700 +2% |
| 2009 | -- | $192,800 +3% |
| 2007 | -- | $187,200 |
| 2006 | -- | $187,200 +9.7% |
| 2005 | -- | $170,600 |
| 2004 | -- | $170,600 |
| 2003 | -- | $170,600 |
| 2002 | -- | $170,600 +1000.6% |
| 2001 | -- | $15,500 |
| 2000 | -- | $15,500 |
Find assessor info on the county website
Monthly payment
Climate risks
Neighborhood: 14450
Nearby schools
Schools provided by the listing agent
- District: Fairport
Source: NYSAMLSs. This data may not be complete. We recommend contacting the local school district to confirm school assignments for this home.
- $336,5004 bd1 ba1.6k sqft32 Little Spring Run, Fairport, NY 14450Off Market

- $370,7002 bd2 ba2.4k sqft36 Little Spring Run, Fairport, NY 14450Off Market
- $357,8003 bd1 ba1.6k sqft35 Little Spring Run, Fairport, NY 14450Off Market
- $418,1003 bd1 ba1.7k sqft33 Little Spring Run, Fairport, NY 14450Off Market
Similar homes
- $375,0004 bd4 ba2.1k sqft96 Ayrault Rd, Fairport, NY 14450For Sale
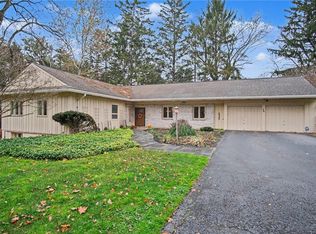
 MLS ID #R1729017, Brian E. Donovan, Listing by: Howard Hanna. NYSAMLSs
- $389,9004 bd4 ba2.2k sqft62 Selborne Chase, Fairport, NY 14450For Sale
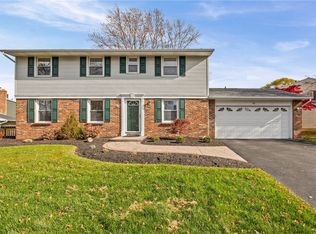 MLS ID #R1727273, Allison Freiberger, Listing by: Keller Williams Realty Gateway. NYSAMLSs
- $374,9004 bd3 ba1.9k sqft122 Selborne Chase, Fairport, NY 14450For Sale
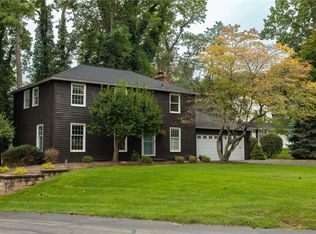 MLS ID #R1717766, John J. Magere, Listing by: Howard Hanna. NYSAMLSs
- $399,9004 bd2 ba2.5k sqft110 Hulburt Rd, Fairport, NY 14450For Sale
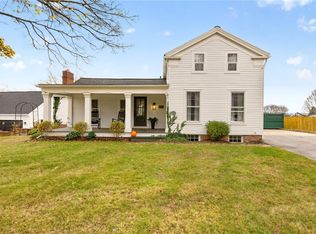 MLS ID #R1728931, Julia L. Hickey, Listing by: WCI Realty. NYSAMLSs
- $430,0003 bd3 ba2k sqft23 Canterbury Trl, Fairport, NY 14450For SaleMLS ID #R1729386, Susan P. Aser, Listing by: RE/MAX Plus. NYSAMLSs
- $369,9003 bd2 ba1.6k sqft345 Furman Rd, Fairport, NY 14450For SaleMLS ID #R1726860, Cindy B. Rosato, Listing by: RE/MAX Realty Group. NYSAMLSs
- $399,9004 bd3 ba1.5k sqft2 Red Fox Run, Pittsford, NY 14534For SaleMLS ID #R1728553, Michael Liess, Listing by: Coldwell Banker Custom Realty. NYSAMLSs
- $399,0004 bd3 ba1.8k sqft34 Sturbridge Ln, Pittsford, NY 14534For SaleMLS ID #R1713034, Christopher J Cady, Listing by: Mitchell Pierson, Jr., Inc.. NYSAMLSs
- $350,0004 bd2 ba1.7k sqft196 Blackwell Ln, Henrietta, NY 14467For SaleMLS ID #R1730014, Charlene E. Lally, Listing by: Howard Hanna. NYSAMLSs
- $399,0004 bd3 ba2k sqft59 Coachman Dr, Penfield, NY 14526For SaleMLS ID #R1728025, Vince J. LoCastro, Listing by: Hunt Real Estate ERA/Columbus. NYSAMLSs
- $349,9994 bd3 ba2.1k sqft1788 Jackson Rd, Penfield, NY 14526For SaleMLS ID #R1726790, Catherine R. Wyble, Listing by: Keller Williams Realty Greater Rochester. NYSAMLSs
- $429,9003 bd2 ba2k sqft694 County Road 9, Victor, NY 14564For SaleMLS ID #R1729770, Sara Puccia, Listing by: Ivy House Realty LLC. NYSAMLSs
- $384,9005 bd3 ba2.7k sqft321 Eaglehead Rd, East Rochester, NY 14445For SaleMLS ID #R1695063, Ignazio Vaccaro, Listing by: Keller Williams Realty Greater Rochester. NYSAMLSs
- $424,9005 bd3 ba2.5k sqft50 Hillcrest Dr, Penfield, NY 14526For SaleMLS ID #R1724721, Nicholas J Wenderlich, Listing by: Keller Williams Realty Greater Rochester. NYSAMLSs
- $365,0003 bd2 ba2.1k sqft805 Curran Rd, Shortsville, NY 14548For SaleMLS ID #R1723549, Michael Crane, Listing by: Crane Realty. NYSAMLSs
- $369,0004 bd2 ba1.3k sqft45 Milford Rd, Rochester, NY 14625For SaleMLS ID #R1727843, Rita Lujan Pettinaro, Listing by: Keller Williams Realty Greater Rochester. NYSAMLSs
- $384,9003 bd3 ba2.2k sqft1234 Rush Henrietta Townline Rd, Rush, NY 14543For SaleMLS ID #R1728194, Rita Lujan Pettinaro, Listing by: Keller Williams Realty Greater Rochester. NYSAMLSs
- $329,9004 bd2 ba2k sqft1070 Rochester St, Honeoye Falls, NY 14472For SaleMLS ID #R1729661, Heidi S. Prentice, Listing by: Howard Hanna. NYSAMLSs
- $399,9003 bd2 ba1.4k sqft265 Alpine Dr, Rochester, NY 14618For SaleMLS ID #R1726112, Mark A. Siwiec, Listing by: Elysian Homes by Mark Siwiec and Associates. NYSAMLSs
- $299,9003 bd3 ba1.5k sqft8 Cedarview, Fairport, NY 14450For SaleMLS ID #R1729107, Danny J. Sirianni, Listing by: Sirianni Realty LLC. NYSAMLSs
