Welcome to this charming ranch nestled in a quaint Fairport neighborhood, conveniently located just outside the Village, and close to shopping, schools, the post office, and other everyday amenities. The main level offers comfortable single-level living three bedrooms and two full baths, while the finished walk-out lower level provides valuable additional living space, including a bedroom and full bath—ideal for guests, a home office, recreation room, or extended living. Basement Sqft is included in total sqft 1032 sqft uploaded floor plan attached.
Enjoy the beautiful sloped rear yard draping down to Cross Canal Brook running through the property, creating a picturesque natural setting and added privacy, the Erie Canal Boat Launch just a stones throws away. A wonderful opportunity to enjoy the convenience of Fairport living with the bonus of a scenic backyard retreat.
Many highlights include the beautiful traditional features of this home, including the gleaming hardwoods, cottage like exterior, and flagstone patio and many more. Delayed negotiations 10/13/2026 @Noon. Open Sunday 1:00 pm to 2:30.
Pending
$279,900
12 Old Post Rd, Fairport, NY 14450
4beds
2,246sqft
Single Family Residence
Built in 1966
0.39 Acres Lot
$-- Zestimate®
$125/sqft
$-- HOA
What's special
Scenic backyard retreatFlagstone patioGleaming hardwoodsComfortable single-level livingCottage like exteriorBeautiful traditional features
- 39 days
- 205
- 7
Zillow last checked:
Listing updated:
Listed by:
Cornerstone Realty Associates 315-524-7320,
Amy L. Conner 585-732-6807
Source: NYSAMLSs,MLS#: R1720257 Originating MLS: Rochester
Facts & features
Interior
Bedrooms & bathrooms
- Bedrooms: 4
- Bathrooms: 3
- Full bathrooms: 3
- Main level bathrooms: 2
- Main level bedrooms: 3
Heating
- Gas, Forced Air
Cooling
- Central Air
Appliances
- Included: Dryer, Dishwasher, Gas Oven, Gas Range, Gas Water Heater, Refrigerator
- Laundry: In Basement
Features
- Ceiling Fan(s), Entrance Foyer, Eat-in Kitchen, Bedroom on Main Level, Bath in Primary Bedroom, Main Level Primary, Primary Suite
- Flooring: Carpet, Hardwood, Varies, Vinyl
- Windows: Storm Window(s), Wood Frames
- Basement: Egress Windows,Finished,Walk-Out Access
- Number of fireplaces: 1
Interior area
- Total structure area: 2,246
- Total interior livable area: 2,246 sqft
Video & virtual tour
Property
Parking
- Total spaces: 2
- Parking features: Attached, Electricity, Garage, Driveway, Garage Door Opener
- Attached garage spaces: 2
Features
- Levels: One
- Stories: 1
- Patio & porch: Covered, Open, Patio, Porch
- Exterior features: Blacktop Driveway, Fully Fenced, Patio
- Fencing: Full
- Has view: Yes
- View description: Slope View
- Waterfront features: River Access, Stream
- Body of water: Cross Canal Brook
- Frontage length: 0
Lot
- Size: 0.39 Acres
- Dimensions: 90 x 189
- Features: Rectangular, Rectangular Lot, Residential Lot
Details
- Parcel number: 2644891651100003044000
- Special conditions: Estate
- Other equipment: Generator
Construction
Type & style
- Home type: SingleFamily
- Architectural style: Ranch
- Property subtype: Single Family Residence
Materials
- Brick, Composite Siding, Copper Plumbing
- Foundation: Block
- Roof: Asphalt
Condition
- Resale
- Year built: 1966
Utilities & green energy
- Electric: Circuit Breakers
- Sewer: Connected
- Water: Connected, Public
- Utilities for property: Cable Available, Electricity Available, High Speed Internet Available, Sewer Connected, Water Connected
Community & HOA
Community
- Features: Trails/Paths
- Subdivision: Brambleridge Sec 01
Location
- Region: Fairport
Financial & listing details
- Price per square foot: $125/sqft
- Tax assessed value: $170,900
- Annual tax amount: $7,403
- Date on market: 10/7/2026
- Cumulative days on market: 40 days
- Listing terms: Cash,Conventional,FHA,VA Loan
Estimated market value
Not available
Estimated sales range
Not available
Not available
Price history
| Date | Event | Price |
|---|---|---|
| 10/14/2026 | Pending sale | $279,900$125/sqft |
Source:  NYSAMLSs #R1720257 Report a problem | ||
| 10/7/2026 | Listed for sale | $279,900$125/sqft |
Source: NYSAMLSs #R1720257 Report a problem | ||
Public tax history
| Year | Property taxes | Tax assessment |
|---|---|---|
| 2025 | -- | $170,900 |
| 2024 | -- | $170,900 |
| 2023 | -- | $170,900 |
| 2022 | -- | $170,900 |
| 2021 | -- | $170,900 |
| 2020 | -- | $170,900 |
| 2018 | -- | $170,900 +8% |
| 2017 | $510 | $158,200 |
| 2016 | -- | $158,200 |
| 2015 | -- | $158,200 |
| 2014 | -- | $158,200 |
| 2013 | -- | $158,200 |
| 2012 | -- | $158,200 |
| 2011 | -- | $158,200 |
| 2010 | -- | $158,200 +2% |
| 2009 | -- | $155,100 +2% |
| 2007 | -- | $152,100 |
| 2006 | -- | $152,100 +22.8% |
| 2005 | -- | $123,900 |
| 2004 | -- | $123,900 +4% |
| 2003 | -- | $119,100 |
| 2002 | -- | $119,100 +845.2% |
| 2001 | -- | $12,600 |
| 2000 | -- | $12,600 |
Find assessor info on the county website
Monthly payment
Climate risks
Neighborhood: 14450
Nearby schools
Schools provided by the listing agent
- District: Fairport
Source: NYSAMLSs. This data may not be complete. We recommend contacting the local school district to confirm school assignments for this home.

Similar homes
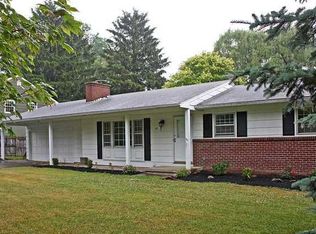
- $279,9004 bd2 ba1.8k sqft48 Old Pond Rd, Rochester, NY 14625For Sale

 MLS ID #R1718855, Rita Lujan Pettinaro, Listing by: Keller Williams Realty Greater Rochester. NYSAMLSs
- $298,0003 bd2 ba1.3k sqft(Undisclosed Address), Fairport, NY 14450For Sale
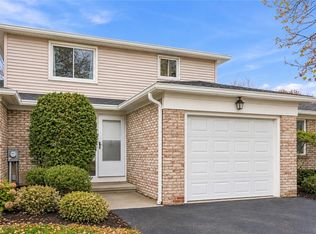 MLS ID #R1727281, Michelle Kremmin, Listing by: Howard Hanna Lake Group. NYSAMLSs
- $399,9004 bd3 ba1.5k sqft2 Red Fox Run, Pittsford, NY 14534For Sale
 MLS ID #R1728553, Michael Liess, Listing by: Coldwell Banker Custom Realty. NYSAMLSs
- $269,9003 bd3 ba1.4k sqft2141 Baird Rd, Penfield, NY 14526For Sale
 MLS ID #R1710985, Ignazio Vaccaro, Listing by: Keller Williams Realty Greater Rochester. NYSAMLSs
- $349,9994 bd3 ba2.1k sqft1788 Jackson Rd, Penfield, NY 14526For SaleMLS ID #R1726790, Catherine R. Wyble, Listing by: Keller Williams Realty Greater Rochester. NYSAMLSs
- $250,0003 bd2 ba1.2k sqft145 Burrows Hills Dr, Rochester, NY 14625For SaleMLS ID #R1727485, Kathleen Nieves, Listing by: Keller Williams Realty Greater Rochester. NYSAMLSs
- $319,9905 bd3 ba2.2k sqft6278 Rush Lima Rd, Honeoye Falls, NY 14472For SaleMLS ID #R1728296, Justin E Brosnan, Listing by: Revolution Real Estate. NYSAMLSs
- $254,9003 bd3 ba1.7k sqft133 Authors Ave, Henrietta, NY 14467For SaleMLS ID #R1726349, Chelsea M Rowe, Listing by: Howard Hanna. NYSAMLSs
- $289,9993 bd2 ba1.4k sqft554 Black walnut Drive, Rochester, NY 14615For Sale
 MLS ID #1072184, Bianca Esposito-Bowen, Listing by: Next Den LLC. OneKey® MLS as distributed by MLS GRID
- $325,0003 bd2 ba1.7k sqft76 French Rd, Rochester, NY 14618For SaleMLS ID #R1718907, Samuel Schrimsher, Listing by: Rise Real Estate Services LLC. NYSAMLSs
- $350,0003 bd1 ba1.5k sqft10 Pinehill Dr, Pittsford, NY 14534For SaleMLS ID #R1713076, Alison L Kykendall, Listing by: RE/MAX Plus. NYSAMLSs
- $329,0004 bd2 ba1.6k sqft866 Bridle Ln, Webster, NY 14580For SaleMLS ID #R1726478, Robert R Neale, Listing by: RE/MAX Realty Group. NYSAMLSs
- $314,9003 bd3 ba1.5k sqft175 Briar Wood Ln, Rochester, NY 14626For SaleMLS ID #R1728681, Chelse Moffatt, Listing by: Keller Williams Realty Greater Rochester. NYSAMLSs
- $325,0004 bd3 ba2.1k sqft38 Twin Circle Dr, Rochester, NY 14624For SaleMLS ID #R1726776, Brian E. Donovan, Listing by: Howard Hanna. NYSAMLSs
- $364,9004 bd3 ba2.2k sqft2 Tree Top Dr, Rochester, NY 14625For SaleMLS ID #R1704396, Jenna S. Wagner, Listing by: Howard Hanna. NYSAMLSs
- $274,0003 bd2 ba1.6k sqft128 Kencrest Dr, Rochester, NY 14606For SaleMLS ID #R1723509, Lorraine K. Kane, Listing by: Keller Williams Realty Greater Rochester. NYSAMLSs
- $299,9004 bd3 ba1.8k sqft2182 Parrini Dr, Ontario, NY 14519For SaleMLS ID #R1726939, Ellen C. Carr, Listing by: Smart Real Estate. NYSAMLSs
- $289,9003 bd2 ba1.6k sqft1039 Weiland Rd, Rochester, NY 14626For SaleMLS ID #R1728791, Danny J. Sirianni, Listing by: Sirianni Realty LLC. NYSAMLSs
- $239,9003 bd2 ba1.4k sqft114 Stanton Ln, Rochester, NY 14617For SaleMLS ID #R1727326, Neisha Rivera-Malave, Listing by: Keller Williams Realty Greater Rochester. NYSAMLSs
