Skip main navigation
Sold for $777,000
  • $777,000

    11 Tradesville Dr, Doylestown, PA 18901

    3beds
    2,727sqft
    Townhouse
    Built in 2023
    4,080 Square Feet Lot
    $-- Zestimate®
    $285/sqft
    $4,199 Estimated rent

    Home value

    Not available

    Estimated sales range

    Not available

    $4,199/mo

    Zestimate® history
    Loading
    Loading...

    Owner options

    List your home for rent

    $4,199/mo

    Rent Zestimate®

    Find your next renter with Zillow Rental Manager. Plus, with online applications, you can quickly screen prospective tenants – for free.

    Learn more

    $4,199/mo

    Rent Zestimate®

    Refinance and save

    $5,194/mo

    Est. payment

    Refinancing to a lower rate could help reduce your monthly payments and save thousands over the life of the loan.

    See today's rates

    $5,194/mo

    Est. payment

    Explore your selling options

    Work with a Zillow partner agent

    Leverage their expertise and Zillow's premium Showcase listings to get your home seen by more buyers.

    Get started

    List with your own agent

    Get your home in front of millions of buyers by listing it on Zillow.

    Learn how to do it

    Sell it yourself

    Take full control of how buyers see your home on Zillow by listing For Sale by Owner (FSBO).

    List your home

    What's special

    Versatile loftPremium finishesQuartz countertopsLarge walk out basementMain-level primary suiteSpa-like retreatPendant lighting over island
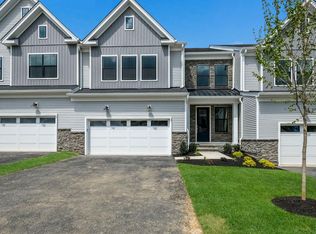
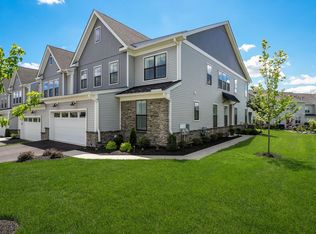
    *NEW PRICE* Welcome to 11 Tradesville Dr. in the sought after community of Doylestown Walk. This luxury townhome is located just minutes from the center of Doylestown ,offering a peaceful, private feel with convenience to shopping, dining & commuter routes. Built in 2023, this Move -in ready home offers a first floor primary suite. Discover sophisticated living in this exceptional luxury townhome set on a premium lot backing to mature trees, offering privacy and natural beauty. A dramatic two-story foyer makes a striking first impression, complemented by upgraded designer lighting and custom window treatments throughout. The chef-inspired gourmet kitchen showcases premium finishes and flows seamlessly into refined living and dining spaces, ideal for both intimate gatherings and entertaining. Features include Jenn Air stainless steel appliances, quartz countertops, upgraded 42in cabinets, designer tile backsplash, six burner cooktop with hood,wall oven with built in microwave.The sun filled Great room offers beautiful views of the outdoors with access to the spacious deck through sliding glass doors. The main-level primary suite provides a spa-like retreat with comfort and convenience. The attached primary bathroom features a dual sink vanity, walk in shower with glass door, upgraded tile , water closet & large walk in closet. The second level features a versatile loft, ideal for a home office, media room, or quiet sitting area, along with two generously sized bedrooms with large closets for additional storage and a full bathroom, offering comfortable accommodations for family or guests. The large walk out basement is ready for your finishing touches with rough in plumbing for a bathroom & additional storage space. Upgrades include, pendant lighting over island, quartz countertops, custom window treatments, electric car charger in garage, circulator on water heater & so much more. Combining elegance, craftsmanship, and low-maintenance luxury, this home delivers an elevated lifestyle in a serene setting . A rare opportunity on a premium lot—don’t miss your chance to see it today. Welcome Home!

    Zillow last checked:

    Listing updated:

    Listed by:

    Deborah Agliata 267-614-5249,

    Coldwell Banker Hearthside-Doylestown

    Bought with:

    Sarah Peters, 2670520

    EXP Realty, LLC

    Source: Bright MLS,MLS#: PABU2112864MLS Logo

    Facts & features

    Interior

    Bedrooms & bathrooms
    • Bedrooms: 3
    • Bathrooms: 3
    • Full bathrooms: 2
    • 1/2 bathrooms: 1
    • Main level bathrooms: 2
    • Main level bedrooms: 1
    Rooms
    • Room types: Dining Room, Primary Bedroom, Bedroom 2, Bedroom 3, Kitchen, Basement, Foyer, Great Room, Loft, Primary Bathroom, Full Bath
    Primary bedroom
    • Features: Flooring - HardWood, Recessed Lighting, Walk-In Closet(s), Window Treatments
    • Level: Main
    • Area: 238 Square Feet
    • Dimensions: 14 X 17
    Bedroom 2
    • Features: Walk-In Closet(s), Window Treatments, Ceiling Fan(s)
    • Level: Upper
    • Area: 280 Square Feet
    • Dimensions: 14 X 20
    Bedroom 3
    • Features: Ceiling Fan(s)
    • Level: Upper
    • Area: 182 Square Feet
    • Dimensions: 13 X 14
    Primary bathroom
    • Features: Bathroom - Walk-In Shower, Double Sink
    • Level: Main
    Basement
    • Level: Lower
    • Area: 990 Square Feet
    • Dimensions: 33 X 30
    Dining room
    • Features: Flooring - HardWood, Recessed Lighting
    • Level: Main
    • Area: 195 Square Feet
    • Dimensions: 13 X 15
    Foyer
    • Level: Main
    • Area: 133 Square Feet
    • Dimensions: 7 X 19
    Other
    • Features: Double Sink, Bathroom - Tub Shower
    • Level: Upper
    Great room
    • Features: Ceiling Fan(s), Flooring - HardWood, Recessed Lighting, Window Treatments
    • Level: Main
    • Area: 324 Square Feet
    • Dimensions: 18 X 18
    Kitchen
    • Features: Countertop(s) - Quartz, Flooring - HardWood, Kitchen Island, Kitchen - Gas Cooking, Eat-in Kitchen, Lighting - Pendants, Recessed Lighting, Pantry
    • Level: Main
    • Area: 165 Square Feet
    • Dimensions: 11 X 15
    Loft
    • Features: Flooring - HardWood, Recessed Lighting
    • Level: Upper
    • Area: 224 Square Feet
    • Dimensions: 14 X 16
    Heating
    • Heat Pump, ENERGY STAR Qualified Equipment, Programmable Thermostat, Natural Gas
    Cooling
    • Central Air, Electric
    Appliances
    • Included: Microwave, Cooktop, Dishwasher, Disposal, Energy Efficient Appliances, Double Oven, Self Cleaning Oven, Oven, Oven/Range - Gas, Range Hood, Refrigerator, Stainless Steel Appliance(s), Water Heater, Tankless Water Heater, Gas Water Heater
    • Laundry: Main Level
    Features
    • Ceiling Fan(s), Entry Level Bedroom, Family Room Off Kitchen, Open Floorplan, Kitchen - Gourmet, Kitchen Island, Pantry, Recessed Lighting, Upgraded Countertops, Walk-In Closet(s)
    • Flooring: Hardwood, Carpet, Wood
    • Doors: Sliding Glass
    • Windows: Energy Efficient, Screens, Window Treatments
    • Basement: Walk-Out Access,Rough Bath Plumb,Unfinished
    • Has fireplace: No
    Interior area
    • Total structure area: 2,727
    • Total interior livable area: 2,727 sqft
    • Finished area above ground: 2,727
    • Finished area below ground: 0

    Property

    Parking
    • Total spaces: 4
    • Parking features: Garage Faces Front, Garage Door Opener, Inside Entrance, Oversized, Other, Electric Vehicle Charging Station(s), Attached, Driveway
    • Attached garage spaces: 2
    • Uncovered spaces: 2
    Accessibility
    • Accessibility features: None
    Features
    • Levels: Two
    • Stories: 2
    • Patio & porch: Deck
    • Exterior features: Lighting, Rain Gutters, Sidewalks, Street Lights
    • Pool features: None
    • Has view: Yes
    • View description: Trees/Woods
    Lot
    • Size: 4,080 Square Feet
    Details
    • Additional structures: Above Grade, Below Grade
    • Parcel number: 09007002050
    • Zoning: R1
    • Special conditions: Standard

    Construction

    Type & style
    • Home type: Townhouse
    • Architectural style: Carriage House,Traditional
    • Property subtype: Townhouse
    Materials
    • Frame
    • Foundation: Concrete Perimeter
    • Roof: Asphalt
    Condition
    • Very Good
    • New construction: No
    • Year built: 2023
    Details
    • Builder model: Redfield Brandywine
    • Builder name: Toll Brothers

    Utilities & green energy

    • Electric: 200+ Amp Service
    • Sewer: Public Sewer
    • Water: Public
    • Utilities for property: Natural Gas Available, Cable Available, Fiber Optic, Cable

    Community & HOA

    Community
    • Security: Security System, Fire Sprinkler System
    • Subdivision: Doylestown Walk
    HOA
    • Has HOA: Yes
    • Amenities included: Jogging Path
    • Services included: Common Area Maintenance, Maintenance Grounds, Trash, Snow Removal
    • HOA fee: $237 monthly
    Location
    • Region: Doylestown
    • Municipality: DOYLESTOWN TWP

    Financial & listing details

    • Price per square foot: $285/sqft
    • Tax assessed value: $53,760
    • Annual tax amount: $10,086
    • Date on market: 1/30/2026
    • Listing agreement: Exclusive Right To Sell
    • Listing terms: Cash,Conventional,VA Loan
    • Inclusions: Refrigerator, Window Treatments, Ceiling Fans, All Lighting Fixtures
    • Ownership: Fee Simple

    Price history

    DateEventPrice
    5/11/2026Sold$777,000-2.9%$285/sqft
    Source: Bright MLS #PABU2112864 Report a problem
    4/24/2026Pending sale$799,900$293/sqft
    Source: Bright MLS #PABU2112864 Report a problem
    4/13/2026Contingent$799,900$293/sqft
    Source: Bright MLS #PABU2112864 Report a problem
    3/26/2026Price change$799,900-4.8%$293/sqft
    Source: Bright MLS #PABU2112864 Report a problem
    3/3/2026Price change$839,900-1.2%$308/sqft
    Source: Bright MLS #PABU2112864 Report a problem
    1/30/2026Listed for sale$850,000+9.7%$312/sqft
    Source: Bright MLS #PABU2112864 Report a problem
    1/9/2023Sold$774,995$284/sqft
    Source: Public Record Report a problem
    12/1/2022Price change$774,995-7.7%$284/sqft
    Source: Toll Brothers Inc. Report a problem
    7/30/2022Price change$839,407-1.2%$308/sqft
    Source: Toll Brothers Inc. Report a problem
    6/21/2022Listed for sale$849,407$311/sqft
    Source: Toll Brothers Inc. Report a problem

    Public tax history

    YearProperty taxesTax assessment
    2025$10,086 +2%$53,760
    2024$9,888 +1725.5%$53,760 +1574.8%
    2023$542 +1.1%$3,210
    2022$536 $3,210
    Find assessor info on the county website

    Neighborhood: 18901

    Nearby schools

    GreatSchools rating
    Schools provided by the listing agent
    • District: Central Bucks

    Source: Bright MLS. This data may not be complete. We recommend contacting the local school district to confirm school assignments for this home.

    Get pre-qualified for a loan
    At Zillow Home Loans, we can pre-qualify you in as little as 5 minutes with no impact to your credit score.

    An equal housing lender. NMLS #10287.