MOTIVATED SELLERS AND READY FOR IMMEDIATE OCCUPANCY!! Welcome to 3 Tradesville Drive, a luxury 3 bedroom, 2.5 bath, 2 car garage carriage home in Doylestown Walk and award-winning Central Bucks School District! This home has never been occupied and situated on one of the most desirable homesites in the community. Upgrades galore with over 3,000 square feet of living space. We walk into the grand 2-story foyer, with a nook for built-ins and wide plank engineered hardwoods throughout the entire home. We proceed to this open plan concept ideal for today’s lifestyle. The kitchen has Jenn-Air appliances, 6 burner gas cooktop, 42” cabinetry, stainless steel exposed hood vent, tile backsplash, quartz counters with an oversized island and a chic waterfall edge detail. A true chef’s delight and plenty of space to entertain! The great room and dining room are abundant in size with large windows and plenty of recessed lights. Step out back onto the upgraded covered porch and composite deck overlooking the tree tops, and listen to the Neshaminy Creek in the distance. Get ready for your morning coffee or simply a quiet retreat. Off the kitchen is a walk-in pantry with plenty of storage. The garage has been upgraded with recessed lights, fully painted and a custom sidewind garage door opener. Let’s head upstairs, we note the oak steps, custom metal spindles leading up to the 2nd floor loft area. This space could be used for a secondary family room, home office or even a gym area. The primary bedroom is nicely sized and has added recessed lighting. The bathroom has dual sinks, walk-in shower, upgraded ceramic tile and large walk-in closet. Two more bedrooms are positioned in the front of the home, along with the hall bathroom and conveniently located laundry room that round out this floor. The lower level has 9-foot ceilings, walk-out sliding doors, 3 piece rough in plumbing…let your imagination run wild for all the things you can do! Doylestown Walk is conveniently located to major traffic routes such as routes 202, 611 and 263. Minutes from downtown Doylestown Borough, with shopping, restaurants and museums and trails along the bypass for biking & running. Come schedule a showing today and let Doylestown Walk be your next place to call home!
Sold for $1,050,000
$1,050,000
3 Tradesville Dr, Doylestown, PA 18901
3beds
3,028sqft
Townhouse
Built in 2023
41 Square Feet Lot
$1,042,600 Zestimate®
$347/sqft
$4,419 Estimated rent
Home value
$1,042,600
$990,000 - $1.09M
$4,419/mo
Zestimate® history
Owner options
List your home for rent
$4,419/mo
Rent Zestimate®
Find your next renter with Zillow Rental Manager. Plus, with online applications, you can quickly screen prospective tenants – for free.
$4,419/mo
Rent Zestimate®
Refinance and save
$6,852/mo
Est. payment
Refinancing to a lower rate could help reduce your monthly payments and save thousands over the life of the loan.
$6,852/mo
Est. payment
Explore your selling options
Work with a Zillow partner agent
Leverage their expertise and Zillow's premium Showcase listings to get your home seen by more buyers.
Get startedList with your own agent
Get your home in front of millions of buyers by listing it on Zillow.
Learn how to do itSell it yourself
Take full control of how buyers see your home on Zillow by listing For Sale by Owner (FSBO).
List your homeWhat's special
Jenn-air appliancesComposite deckUpgraded covered porchLarge windowsFully paintedRecessed lightsOak steps
Zillow last checked:
Listing updated:
Listed by:
Melissa Healy 267-218-0000,
Keller Williams Real Estate-Doylestown,
Listing Team: The Melissa Healy Group, Co-Listing Team: The Melissa Healy Group,Co-Listing Agent: Vincent F Vesci 215-520-0150,
Keller Williams Real Estate-Doylestown
Bought with:
Allen Kravitz, RS349277
Kurfiss Sotheby's International Realty
Source: Bright MLS,MLS#: PABU2048122
Facts & features
Interior
Bedrooms & bathrooms
- Bedrooms: 3
- Bathrooms: 3
- Full bathrooms: 2
- 1/2 bathrooms: 1
- Main level bathrooms: 1
Rooms
- Room types: Living Room, Dining Room, Primary Bedroom, Bedroom 2, Bedroom 3, Kitchen, Foyer, Laundry, Primary Bathroom, Full Bath
Basement
- Area: 0
Heating
- Forced Air, Natural Gas
Cooling
- Central Air, Electric
Appliances
- Included: Cooktop, Dishwasher, Exhaust Fan, Oven, Range Hood, Six Burner Stove, Stainless Steel Appliance(s), Gas Water Heater
- Laundry: Upper Level, Laundry Room
Features
- Dining Area, Family Room Off Kitchen, Open Floorplan, Kitchen - Gourmet, Kitchen Island, Pantry, Recessed Lighting, Upgraded Countertops, Walk-In Closet(s), 9'+ Ceilings, 2 Story Ceilings
- Flooring: Engineered Wood, Ceramic Tile, Wood
- Basement: Full,Exterior Entry,Concrete,Rough Bath Plumb,Unfinished,Walk-Out Access
- Has fireplace: No
Interior area
- Total structure area: 3,028
- Total interior livable area: 3,028 sqft
- Finished area above ground: 3,028
- Finished area below ground: 0
Property
Parking
- Total spaces: 4
- Parking features: Garage Faces Front, Garage Door Opener, Inside Entrance, Attached, Driveway
- Attached garage spaces: 2
- Uncovered spaces: 2
Accessibility
- Accessibility features: None
Features
- Levels: Two
- Stories: 2
- Patio & porch: Deck, Enclosed, Porch
- Pool features: None
- Has view: Yes
- View description: Trees/Woods
Lot
- Size: 41 Square Feet
- Features: Backs to Trees, Private, Wooded
Details
- Additional structures: Above Grade, Below Grade
- Parcel number: 09007002046
- Zoning: R1
- Special conditions: Standard
Construction
Type & style
- Home type: Townhouse
- Architectural style: Contemporary,Craftsman,Colonial
- Property subtype: Townhouse
Materials
- HardiPlank Type, Vinyl Siding
- Foundation: Concrete Perimeter
- Roof: Architectural Shingle
Condition
- Excellent
- New construction: No
- Year built: 2023
Details
- Builder model: Derby Brandywine
- Builder name: Toll Bros
Utilities & green energy
- Sewer: Public Sewer
- Water: Public
Community & HOA
Community
- Subdivision: Doylestown Walk
HOA
- Has HOA: Yes
- Services included: Common Area Maintenance, Maintenance Grounds, Snow Removal, Trash
- HOA fee: $215 monthly
Location
- Region: Doylestown
- Municipality: DOYLESTOWN TWP
Financial & listing details
- Price per square foot: $347/sqft
- Tax assessed value: $753,854
- Annual tax amount: $11,739
- Date on market: 4/28/2023
- Listing agreement: Exclusive Agency
- Ownership: Fee Simple
Price history
| Date | Event | Price |
|---|---|---|
| 10/26/2023 | Sold | $1,050,000-2.7%$347/sqft |
Source:  Bright MLS #PABU2048122 Report a problem Bright MLS #PABU2048122 Report a problem | ||
| 10/19/2023 | Pending sale | $1,079,000$356/sqft |
Source: Bright MLS #PABU2048122 Report a problem | ||
| 10/1/2023 | Contingent | $1,079,000$356/sqft |
Source: Bright MLS #PABU2048122 Report a problem | ||
| 8/14/2023 | Price change | $1,079,000-1.5%$356/sqft |
Source: Bright MLS #PABU2048122 Report a problem | ||
| 7/20/2023 | Price change | $1,095,000-2.7%$362/sqft |
Source: Bright MLS #PABU2048122 Report a problem | ||
| 7/6/2023 | Price change | $1,125,000-2.1%$372/sqft |
Source: Bright MLS #PABU2048122 Report a problem | ||
| 6/20/2023 | Price change | $1,149,000-2.2%$379/sqft |
Source: Bright MLS #PABU2048122 Report a problem | ||
| 5/23/2023 | Price change | $1,175,000-2.1%$388/sqft |
Source: Bright MLS #PABU2048122 Report a problem | ||
| 5/11/2023 | Price change | $1,200,000-4%$396/sqft |
Source: Bright MLS #PABU2048122 Report a problem | ||
| 4/28/2023 | Listed for sale | $1,250,000+24.9%$413/sqft |
Source: Bright MLS #PABU2048122 Report a problem | ||
| 4/25/2023 | Sold | $1,000,731$330/sqft |
Source: Public Record Report a problem | ||
Public tax history
| Year | Property taxes | Tax assessment |
|---|---|---|
| 2025 | $11,739 +2% | $62,570 |
| 2024 | $11,508 +1998.5% | $62,570 +1825.2% |
| 2023 | $548 +1.1% | $3,250 |
| 2022 | $542 | $3,250 |
Find assessor info on the county website
Neighborhood: 18901
Nearby homes
- $1,227,000-- bd-- ba3.2k sqft9 Tradesville Dr, Doylestown, PA 18901Off Market
- $1,271,6003 bd4 ba3.2k sqft7 Tradesville Dr, Doylestown, PA 18901Off Market
- $777,0003 bd3 ba2.7k sqft11 Tradesville Dr, Doylestown, PA 18901Sold
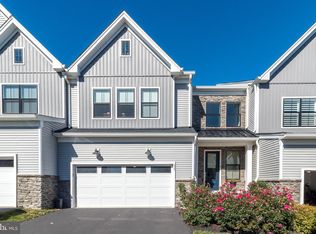
- $929,0003 bd3 ba2.9k sqft18 Tradesville Dr, Doylestown, PA 18901Sold
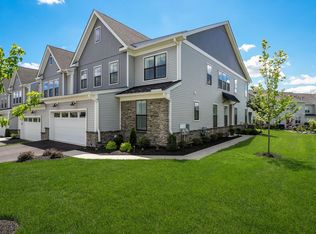
- $882,3753 bd3 ba2.7k sqft18 Tradesville Dr LOT 100, Doylestown, PA 18901Sold
- $913,1003 bd3 ba3.8k sqft12 Tradesville Dr, Doylestown, PA 18901Off Market
- $1,190,5003 bd2 ba3.2k sqft1 Tradesville Dr, Doylestown, PA 18901Off Market
- $831,9953 bd3 ba2.8k sqftLOT 99 Twenty Tradesville Dr, Doylestown, PA 18901Sold
Nearby schools
GreatSchools rating
- 10/10Mill Creek Elementary SchoolGrades: K-6Distance: 0.6 mi
- 10/10Unami Middle SchoolGrades: 7-9Distance: 1.8 mi
- 10/10Central Bucks High School-SouthGrades: 10-12Distance: 0.9 mi
Schools provided by the listing agent
- Elementary: Mill Creek
- Middle: Unami
- High: Central Bucks High School South
- District: Central Bucks
Source: Bright MLS. This data may not be complete. We recommend contacting the local school district to confirm school assignments for this home.
Get a cash offer in 3 minutes
Find out how much your home could sell for in as little as 3 minutes with a no-obligation cash offer.
Estimated market value
$1,042,600
Get a cash offer in 3 minutes
Find out how much your home could sell for in as little as 3 minutes with a no-obligation cash offer.
Estimated market value
$1,042,600
- Pennsylvania
- Bucks County
- Doylestown
- 18901
- 3 Tradesville Dr
Nearby cities
Nearby zip codes
Other Doylestown Topics
