Skip main navigation
Sold for $929,000
  • $929,000

    18 Tradesville Dr, Doylestown, PA 18901

    3beds
    2,963sqft
    Townhouse
    Built in 2023
    5,954 Square Feet Lot
    $972,800 Zestimate®
    $314/sqft
    $4,315 Estimated rent

    Home value

    $972,800

    $905,000 - $1.05M

    $4,315/mo

    Zestimate® history
    Loading
    Loading...

    Owner options

    List your home for rent

    $4,315/mo

    Rent Zestimate®

    Find your next renter with Zillow Rental Manager. Plus, with online applications, you can quickly screen prospective tenants – for free.

    Learn more

    $4,315/mo

    Rent Zestimate®

    Refinance and save

    $6,164/mo

    Est. payment

    Refinancing to a lower rate could help reduce your monthly payments and save thousands over the life of the loan.

    See today's rates

    $6,164/mo

    Est. payment

    Explore your selling options

    Work with a Zillow partner agent

    Leverage their expertise and Zillow's premium Showcase listings to get your home seen by more buyers.

    Get started

    List with your own agent

    Get your home in front of millions of buyers by listing it on Zillow.

    Learn how to do it

    Sell it yourself

    Take full control of how buyers see your home on Zillow by listing For Sale by Owner (FSBO).

    List your home

    What's special

    Gas fireplaceFirst floor primary suiteQuartz countertopsVersatile loft areaEnd-unit carriage homeHome gymProfessionally landscaped paver patio
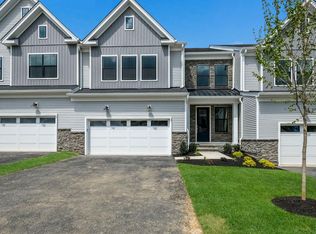
    Welcome to 18 Tradesville Drive in Doylestown Walk — a premier end-unit Carriage home with exceptional upgrades. Experience luxury living at its finest in this stunning, move-in ready home. Ideally positioned in the back of this sought after community. Featuring the popular Vetri floorplan, this 3 bedroom, 2.5 bath residence with a 2 car garage offers the convenience of a first floor primary suite and thoughtfully designed indoor and outdoor living spaces. Step inside through the main, side entrance and be greeted by a modern open-concept layout that caters perfectly to today’s lifestyle. The two-story family room is flooded with natural light, highlighted by expansive windows, a gas fireplace with custom trim work, and luxury window treatments. The heart of the home is the beautifully appointed gourmet kitchen, featuring a large center island with a farmhouse sink, stainless steel appliances, exposed hood vent, quartz countertops, ceramic tile backsplash, under-cabinet lighting, and a spacious walk-in pantry. An adjacent dining area connects the space seamlessly ideal for entertaining. Retreat to the first floor primary suite, which features elegant ceiling trim details and a spa-like ensuite bathroom with dual vanities, vanity seating, custom mirrors and shiplap accents, a frameless glass shower, and stylish ceramic tile throughout. The custom walk-in closet includes a window and built-in organization for maximum functionality. Additional highlights of the main level include a stylish half bath, a large laundry room with ample storage, and an enhanced garage featuring the upgraded 4-foot extension, epoxy flooring, storm door, storage closet, and water softener. Upstairs, you'll find a versatile loft area—enclosed by the owners to create a perfect secondary family room or private retreat. Two spacious bedrooms with custom trim details share a beautifully upgraded full bathroom. A former storage space has been transformed into a home gym with luxury vinyl plank flooring. Step outside to your own private oasis. Enjoy a covered porch with recessed lighting, TV mount, board-and-batten detailing, and custom electric roller shades, creating a true lanai experience. A professionally landscaped paver patio with outdoor lighting completes the scene—perfect for summer barbecues or peaceful mornings. Located just minutes from Doylestown Borough and close to major routes like 202, 611, and 152. This home offers unparalleled style, comfort and convenience. Schedule your private tour today and discover the home you’ve been waiting for. (Please see the Upgrades/Highlights List in Bright/MLS)

    Zillow last checked:

    Listing updated:

    Listed by:

    Melissa Healy 267-218-0000,

    Keller Williams Real Estate-Doylestown,

    Listing Team: The Melissa Healy Group, Co-Listing Team: The Melissa Healy Group,Co-Listing Agent: Vincent F Vesci 215-520-0150,

    Keller Williams Real Estate-Doylestown

    Bought with:

    Kimberly Weinhold, RS334067

    Class-Harlan Real Estate, LLC

    Source: Bright MLS,MLS#: PABU2094666MLS Logo

    Facts & features

    Interior

    Bedrooms & bathrooms
    • Bedrooms: 3
    • Bathrooms: 3
    • Full bathrooms: 2
    • 1/2 bathrooms: 1
    • Main level bathrooms: 2
    • Main level bedrooms: 1
    Rooms
    • Room types: Living Room, Dining Room, Primary Bedroom, Bedroom 2, Bedroom 3, Kitchen, Family Room, Laundry, Bonus Room, Primary Bathroom, Full Bath
    Primary bedroom
    • Level: Main
    • Area: 210 Square Feet
    • Dimensions: 15 x 14
    Bedroom 2
    • Level: Upper
    • Area: 180 Square Feet
    • Dimensions: 15 x 12
    Bedroom 3
    • Level: Upper
    • Area: 195 Square Feet
    • Dimensions: 15 x 13
    Primary bathroom
    • Level: Main
    • Area: 120 Square Feet
    • Dimensions: 12 x 10
    Bonus room
    • Level: Upper
    • Area: 220 Square Feet
    • Dimensions: 20 x 11
    Dining room
    • Level: Main
    • Area: 160 Square Feet
    • Dimensions: 20 x 8
    Family room
    • Level: Upper
    • Area: 504 Square Feet
    • Dimensions: 24 x 21
    Other
    • Level: Upper
    • Area: 81 Square Feet
    • Dimensions: 9 x 9
    Kitchen
    • Level: Main
    • Area: 220 Square Feet
    • Dimensions: 20 x 11
    Laundry
    • Level: Main
    • Area: 72 Square Feet
    • Dimensions: 12 x 6
    Living room
    • Level: Main
    • Area: 336 Square Feet
    • Dimensions: 24 x 14
    Heating
    • Forced Air, Natural Gas
    Cooling
    • Central Air, Electric
    Appliances
    • Included: Stainless Steel Appliance(s), Microwave, Cooktop, Dishwasher, Exhaust Fan, Self Cleaning Oven, Oven, Refrigerator, Tankless Water Heater, Water Conditioner - Owned, Water Treat System, Gas Water Heater
    • Laundry: Main Level, Laundry Room
    Features
    • Breakfast Area, Ceiling Fan(s), Crown Molding, Family Room Off Kitchen, Open Floorplan, Kitchen - Gourmet, Kitchen Island, Recessed Lighting, Upgraded Countertops, Walk-In Closet(s)
    • Flooring: Luxury Vinyl, Ceramic Tile
    • Windows: Low Emissivity Windows, Window Treatments
    • Has basement: No
    • Number of fireplaces: 1
    • Fireplace features: Gas/Propane, Mantel(s)
    Interior area
    • Total structure area: 2,963
    • Total interior livable area: 2,963 sqft
    • Finished area above ground: 2,963
    • Finished area below ground: 0

    Property

    Parking
    • Total spaces: 6
    • Parking features: Garage Faces Front, Garage Door Opener, Oversized, Attached, Driveway
    • Attached garage spaces: 2
    • Uncovered spaces: 4
    Accessibility
    • Accessibility features: None
    Features
    • Levels: Two
    • Stories: 2
    • Patio & porch: Porch, Screened
    • Exterior features: Extensive Hardscape, Lighting
    • Pool features: None
    Lot
    • Size: 5,954 Square Feet
    Details
    • Additional structures: Above Grade, Below Grade
    • Parcel number: 09007002101
    • Zoning: R1
    • Special conditions: Standard

    Construction

    Type & style
    • Home type: Townhouse
    • Architectural style: Traditional
    • Property subtype: Townhouse
    Materials
    • Frame
    • Foundation: Slab
    • Roof: Architectural Shingle
    Condition
    • New construction: No
    • Year built: 2023
    Details
    • Builder model: VETRI ABERDEEN
    • Builder name: TOLL BROS

    Utilities & green energy

    • Sewer: Public Sewer
    • Water: Public

    Community & HOA

    Community
    • Subdivision: Doylestown Walk
    HOA
    • Has HOA: Yes
    • Services included: Common Area Maintenance, Maintenance Grounds, Snow Removal, Trash
    • HOA fee: $237 monthly
    • HOA name: DOYLESTOWN WALK
    Location
    • Region: Doylestown
    • Municipality: DOYLESTOWN TWP

    Financial & listing details

    • Price per square foot: $314/sqft
    • Tax assessed value: $55,720
    • Annual tax amount: $10,454
    • Date on market: 5/15/2025
    • Listing agreement: Exclusive Agency
    • Listing terms: Conventional,Cash
    • Ownership: Fee Simple

    Price history

    DateEventPrice
    6/24/2025Sold$929,000$314/sqft
    Source: Bright MLS #PABU2094666 Report a problem
    5/22/2025Pending sale$929,000$314/sqft
    Source: Bright MLS #PABU2094666 Report a problem
    5/21/2025Contingent$929,000$314/sqft
    Source: Bright MLS #PABU2094666 Report a problem
    5/15/2025Listed for sale$929,000+5.3%$314/sqft
    Source: Bright MLS #PABU2094666 Report a problem
    11/3/2023Sold$882,375$298/sqft
    Source: Public Record Report a problem
    8/31/2023Price change$882,375-0.9%$298/sqft
    Source: Toll Brothers Inc. Report a problem
    6/21/2023Listed for sale$889,995$300/sqft
    Source: Toll Brothers Inc. Report a problem

    Public tax history

    YearProperty taxesTax assessment
    2025$10,454 +2%$55,720
    2024$10,248 +1353%$55,720 +1233%
    2023$705 +1.1%$4,180
    2022$697 $4,180
    Find assessor info on the county website

    Neighborhood: 18901

    Nearby schools

    GreatSchools rating
    Schools provided by the listing agent
    • Elementary: Mill Creek
    • Middle: Unami
    • High: Central Bucks High School South
    • District: Central Bucks

    Source: Bright MLS. This data may not be complete. We recommend contacting the local school district to confirm school assignments for this home.

    Get a cash offer in 3 minutes
    Find out how much your home could sell for in as little as 3 minutes with a no-obligation cash offer.
    Estimated market value
    $972,800
    Get a cash offer in 3 minutes
    Find out how much your home could sell for in as little as 3 minutes with a no-obligation cash offer.
    Estimated market value
    $972,800