Nestled in the picturesque Maggie Valley, 11 Valentine Dr. is a stunning turnkey park model that embodies the essence of serene, simple living amidst nature’s beauty. Surrounded by the tranquil sights and sounds of the watershed, where elk gracefully graze and squirrels frolic, this charming retreat offers an inviting open floor plan adorned with cheerful paint, creating a warm and welcoming atmosphere. Enhancing its appeal are both a sunroom and a screened-in porch, providing ample bonus living space to soak in the breathtaking surroundings. 2nd bedroom features an additional shower and laundry. Situated within a vibrant 50+ community, this delightful home is conveniently located near a variety of restaurants and entertainment options in Maggie Valley, Waynesville, and the scenic Blue Ridge Parkway, making it the perfect haven for both relaxation and adventure.
Active
Price cut: $15K (6/4)
$184,000
11 Valentine Dr, Maggie Valley, NC 28751
2beds
534sqft
Manufactured Home
Built in 2005
0.06 Acres Lot
$174,600 Zestimate®
$345/sqft
$40/mo HOA
What's special
Ample bonus living spaceCheerful paintScreened-in porchInviting open floor plan
- 99 days |
- 224 |
- 9 |
Zillow last checked:
Listing updated:
Listed by:
Amanda Hill amanda.hill@howardhannatate.com,
Howard Hanna Beverly-Hanks Waynesville
Source: Canopy MLS as distributed by MLS GRID,MLS#: 4377179
Facts & features
Interior
Bedrooms & bathrooms
- Bedrooms: 2
- Bathrooms: 1
- Full bathrooms: 1
- Main level bedrooms: 2
Bedroom s
- Level: Main
Bedroom s
- Level: Main
Bathroom full
- Level: Main
Kitchen
- Level: Main
Living room
- Level: Main
Heating
- Heat Pump
Cooling
- Heat Pump
Appliances
- Included: Electric Oven, Electric Range, Electric Water Heater, Microwave, Refrigerator, Washer/Dryer
- Laundry: Inside, Main Level
Features
- Breakfast Bar, Open Floorplan, Pantry
- Flooring: Vinyl
- Doors: Insulated Door(s)
- Windows: Insulated Windows
- Has basement: No
Interior area
- Total structure area: 534
- Total interior livable area: 534 sqft
- Finished area above ground: 534
- Finished area below ground: 0
Property
Parking
- Total spaces: 2
- Parking features: Driveway, Parking Space(s)
- Uncovered spaces: 2
Features
- Levels: One
- Stories: 1
- Patio & porch: Covered, Deck, Patio, Screened, Side Porch
- Has view: Yes
- View description: Mountain(s), Year Round
Lot
- Size: 0.06 Acres
- Features: Level, Pasture, Views
Details
- Additional structures: Shed(s)
- Parcel number: 7676959802
- Zoning: res
- Special conditions: Standard
Construction
Type & style
- Home type: MobileManufactured
- Architectural style: Traditional
- Property subtype: Manufactured Home
Materials
- Vinyl
- Foundation: Crawl Space
Condition
- New construction: No
- Year built: 2005
Utilities & green energy
- Sewer: Public Sewer
- Water: City
Community & HOA
Community
- Features: Fifty Five and Older
- Security: Smoke Detector(s)
- Senior community: Yes
- Subdivision: Prescott Park
HOA
- Has HOA: Yes
- HOA fee: $480 annually
- HOA name: Bonnie Greenwood
- HOA phone: 850-322-2367
Location
- Region: Maggie Valley
- Elevation: 2500 Feet
Financial & listing details
- Price per square foot: $345/sqft
- Tax assessed value: $133,000
- Date on market: 5/1/2026
- Cumulative days on market: 99 days
- Listing terms: Cash
- Road surface type: Asphalt, Gravel, Paved

Amanda Hill
(828) 606-6588
By pressing Contact Agent, you agree that the real estate professional identified above may call/text you about your search, which may involve use of automated means and pre-recorded/artificial voices. You don't need to consent as a condition of buying any property, goods, or services. Message/data rates may apply. You also agree to our Terms of Use. Zillow does not endorse any real estate professionals. We may share information about your recent and future site activity with your agent to help them understand what you're looking for in a home.
Estimated market value
$174,600
$166,000 - $183,000
$1,337/mo
Price history
| Date | Event | Price |
|---|---|---|
| 6/4/2026 | Price change | $184,000-7.5%$345/sqft |
Source:  Canopy MLS as distributed by MLS GRID #4377179 Report a problem Canopy MLS as distributed by MLS GRID #4377179 Report a problem | ||
| 5/1/2026 | Listed for sale | $199,000+63.8%$373/sqft |
Source: Canopy MLS as distributed by MLS GRID #4377179 Report a problem | ||
| 5/19/2021 | Sold | $121,500-6.5%$228/sqft |
Source: Canopy MLS as distributed by MLS GRID #3733666 Report a problem | ||
| 4/29/2021 | Pending sale | $129,900$243/sqft |
Source: Beverly-Hanks & Associates, Inc. #3733666 Report a problem | ||
| 4/29/2021 | Contingent | $129,900$243/sqft |
Source: Canopy MLS as distributed by MLS GRID #3733666 Report a problem | ||
| 4/27/2021 | Listed for sale | $129,900+63.4%$243/sqft |
Source: Canopy MLS as distributed by MLS GRID #3733666 Report a problem | ||
| 10/12/2018 | Listing removed | $79,500$149/sqft |
Source: Mountain Dreams Realty of WNC #3419566 Report a problem | ||
| 9/19/2018 | Price change | $79,500-0.5%$149/sqft |
Source: Mountain Dreams Realty of WNC #3419566 Report a problem | ||
| 8/1/2018 | Listed for sale | $79,900$150/sqft |
Source: Mountain Dreams Realty of WNC #3419566 Report a problem | ||
Public tax history
Tax history is unavailable.
Monthly payment
Climate risks
Neighborhood: 28751
Nearby schools
GreatSchools rating
- 8/10Jonathan Valley ElementaryGrades: PK-5Distance: 4.2 mi
- 4/10Waynesville MiddleGrades: 6-8Distance: 6 mi
- 7/10Tuscola HighGrades: 9-12Distance: 8.5 mi
Schools provided by the listing agent
- Elementary: Jonathan Valley
- Middle: Waynesville
- High: Tuscola
Source: Canopy MLS as distributed by MLS GRID. This data may not be complete. We recommend contacting the local school district to confirm school assignments for this home.
- $372,4003 bd3 ba1.2k sqft44 Donald Cir, Maggie Valley, NC 28751Off Market

- $307,0002 bd1 ba650 sqft52 Donald Cir, Maggie Valley, NC 28751Sold

- $448,9003 bd2 ba1.7k sqft93 Caldwell Dr, Maggie Valley, NC 28751Off Market
- $151,7001 bd1 ba485 sqft14 Valentine Dr, Maggie Valley, NC 28751Off Market
- $19,000-- bd-- ba-- sqftDoland Cir, Maggie Valley, NC 28751Off Market
- $194,0002 bd1 ba640 sqft10 Valentine Dr, Maggie Valley, NC 28751Sold
- $244,8001 bd2 ba680 sqft48 Alaska Ln, Maggie Valley, NC 28751Off Market
- $118,2001 bd1 ba400 sqft7 Valentine, Maggie Valley, NC 28751Off Market
Similar homes
- $199,0002 bd1 ba396 sqft16 Standing Rock Rdg, Maggie Valley, NC 28751For Sale
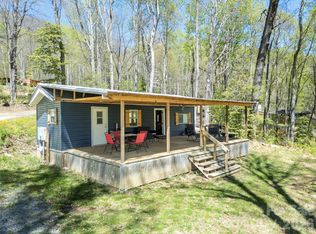
 MLS ID #4371056, Shannon Revelia, Better Homes and Gardens Real Estate Heritage. Canopy MLS as distributed by MLS GRID
 - $179,9001 bd1 ba453 sqft1555 Soco Rd #2, Maggie Valley, NC 28751For Sale
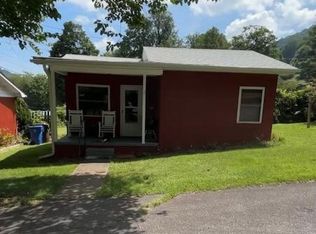 MLS ID #4410047, Pam McCracken, Keller Williams Great Smokies. Canopy MLS as distributed by MLS GRID
 - $230,0002 bd1 ba440 sqft279 Rocky Top Rd, Maggie Valley, NC 28751For Sale
 MLS ID #4395126, Julie Messer, Better Homes and Gardens Real Estate Heritage. Canopy MLS as distributed by MLS GRID
 - $229,5002 bd1 ba712 sqft87 Sassafras Ln, Maggie Valley, NC 28751For Sale
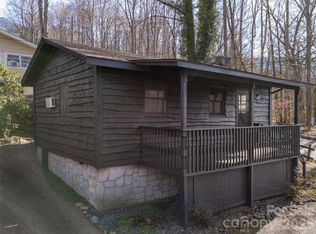 MLS ID #4372695, Andrea Ochoa, Collective Realty LLC. Canopy MLS as distributed by MLS GRID
 - $190,0001 bd1 ba603 sqft1555 Soco Rd #12, Maggie Valley, NC 28751For SaleMLS ID #4288226, Pam McCracken, Keller Williams Great Smokies. Canopy MLS as distributed by MLS GRID
- $185,0001 bd1 ba468 sqft14 Trout Stream Cir, Waynesville, NC 28785For Sale By Owner
- $159,0001 bd1 ba396 sqft20 Strollers Ln, Waynesville, NC 28785For SaleMLS ID #4408874, Annette Turcott, Town and Mountain Realty. Canopy MLS as distributed by MLS GRID
- $159,0001 bd1 ba420 sqft219 Pike Point, Waynesville, NC 28785For SaleMLS ID #4388251, Tohi Coti Lucas, RE/MAX Executive. Canopy MLS as distributed by MLS GRID
- $195,0002 bd1 ba690 sqft1680 Williamson Rd, Whittier, NC 28789For SaleMLS ID #4391119, Megan Cookston, Yellow Rose Real Estate LLC. Canopy MLS as distributed by MLS GRID
- $259,9001 bd1 ba399 sqft25 Getaway Ln #1, Maggie Valley, NC 28751New ConstructionMLS ID #4368609, Joey Sewell, Keller Williams Innovate South. Canopy MLS as distributed by MLS GRID
- $190,0002 bd1 ba704 sqft1669 Fisher Creek Rd, Sylva, NC 28779For SaleMLS ID #4382128, Alyssa Horner, Howard Hanna Beverly-Hanks Fletcher. Canopy MLS as distributed by MLS GRID
- $129,9002 bd2 ba708 sqft124 Pike Point, Waynesville, NC 28785For SaleMLS ID #4371521, Paul Heathman, Mountain Dreams Realty of WNC. Canopy MLS as distributed by MLS GRID
- $214,0001 bd2 ba678 sqft68 Strollers Ln, Waynesville, NC 28785For SaleMLS ID #4394372, Jordan Stepansky, Keller Williams Great Smokies. Canopy MLS as distributed by MLS GRID
- $210,0001 bd1 ba616 sqft201 Mountain Vista Rd, Canton, NC 28716For SaleMLS ID #4328176, Steven Owens, Keller Williams Biltmore Village. Canopy MLS as distributed by MLS GRID
- $199,0002 bd1 ba744 sqft186 Creekmont Dr, Clyde, NC 28721For SaleMLS ID #4347080, Brian K. Noland, Howard Hanna Beverly-Hanks Waynesville. Canopy MLS as distributed by MLS GRID
- $249,0002 bd1 ba503 sqft34 Stephens Rd, Waynesville, NC 28786For SaleMLS ID #4385365, Courtney Plemmons, Keller Williams Great Smokies. Canopy MLS as distributed by MLS GRID
- $120,0001 bd1 ba396 sqft225 Pike Point, Waynesville, NC 28785For SaleMLS ID #4350220, Justin Brown, Howard Hanna Beverly-Hanks Waynesville. Canopy MLS as distributed by MLS GRID
- $139,9991 bd1 ba492 sqft65 Summer Place Dr, Waynesville, NC 28785For SaleMLS ID #26045376, Jonathan Tharp. Carolina Smokies MLS
- $239,9002 bd1 ba691 sqft261 Star Ridge Rd, Canton, NC 28716For SaleMLS ID #4396365, Juli Rogers, Keller Williams Great Smokies. Canopy MLS as distributed by MLS GRID
- $240,0001 bd1 ba711 sqft142 Substation Rd, Canton, NC 28716For SaleMLS ID #4395997, Scott Elliott, Keller Williams Mtn Partners, LLC. Canopy MLS as distributed by MLS GRID
