Your sanctuary awaits you.
This is an oversized 2-bedroom, 2.5-bathroom garden duplex, WITH FULL HEIGHT FLEX REC ROOM WITH DIRECT GARDEN ENTRY. Its also where The Dovecote’s signature Passive House philosophy converges with unparalleled private outdoor space. This is not just a garden; it is a meticulously curated, three-tiered sanctuary engineered for year-round, pin-drop quiet comfort.
Begin your day on the connecting terrace off the primary bedroom and main living area. Here, your morning is perfectly tempered by high-performance triple-paned windows that reduce city noise to a whisper. Below, a sprawling middle garden is fully optimized for grand entertainment, featuring large-scale dark gray stone pavers, and integrated planters that delineate the massive, multi-level footprint. Finally, a dedicated set of steps descends to the secluded lower-level court yard—a private grotto off the flexible den that creates a seamless, indoor-outdoor lower retreat.
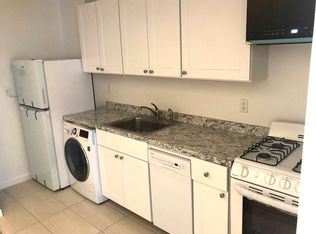
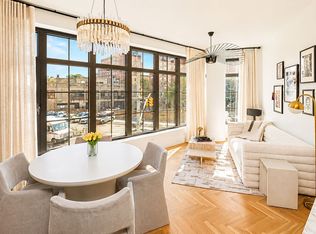
The heart of the home is a seamless chef’s kitchen featuring a premium Bosch appliance suite and custom cabinetry. It connects effortlessly to a massive Living/Dining Room that is optimized for entertaining. Discreetly tucked away is a a dedicated laundry room that worthy of a sophisticated closet organizer system. This floor plan is engineered for quiet efficiency, utilizing Passive House principles with triple-paned windows to reduce energy costs and environmental impact, leaving a lighter footprint. Step off the elevator and breathe easier in Harlem's most advanced environmental sanctuary. Private storage with every unit and common exercise room to streamline your day-to-day.
The lower rec room is a New York GEM!! Unofficially, it is an oversized space designed to accommodate two massive rooms, with closets, or one massive room with with closet and an adjoining outside den space, or use it as large rec/office/pay area. The flexibility is unparalleled.
This entire multi-level environment is backdropped by a sleek, dark black wood-slat privacy fence and an expertly retained concrete wall that maximizes the abundant urban green space. Experience a life where premium finishes—from wide-plank white oak flooring to a Bosch chef's kitchen—are matched by a sophisticated VRF HVAC system and a Passive House airtight seal. From the virtual doorman and private storage to the building's facade featuring poetry by Rita Dove, every element of The Dovecote is designed to provide the ultimate sustainable sanctuary. A home this massive and private is rarely experienced.
Exclusive Sales and Marketing Agent: Douglas Elliman. The complete offering terms are available in an offering plan from Sponsor. File No. CD16-0401 Sponsor: 11 West 126th Street Holdings LLC, 90-11 160th Street, Jamaica, N.Y. 11432 Property Address: 11 West 126th Street, New York, New York 10017. Equal Housing Opportunity
Active
$1,595,000
11 W 126th St, New York, NY 10027
2beds
1,920sqft
Condominium
Built in 2024
-- sqft lot
$1,601,600 Zestimate®
$831/sqft
$2,060/mo HOA
What's special
Wide-plank white oak flooringSophisticated vrf hvac systemPassive house airtight sealMeticulously curated three-tiered sanctuary
- 31 days
- 437
- 29
Likely to sell faster than
Zillow last checked:
Listing updated:
Listed by:
Douglas Elliman 917-573-0876,
Amala Muhammed
Source: StreetEasy,MLS#: S1841605
Facts & features
Interior
Bedrooms & bathrooms
- Bedrooms: 2
- Bathrooms: 3
- Full bathrooms: 2
- 1/2 bathrooms: 1
Rooms
- Room types: Package Room
Cooling
- Central Air
Appliances
- Included: Dishwasher, Washer/Dryer
Features
- Flooring: Hardwood
- Has fireplace: No
Interior area
- Total structure area: 1,920
- Total interior livable area: 1,920 sqft
Video & virtual tour
Property
Accessibility
- Accessibility features: Wheelchair Access
Features
- Patio & porch: Other
- Exterior features: Courtyard, Garden
- Has view: Yes
- View description: City, Garden
Details
- Parcel number: 017240030
- Special conditions: Sponsor Unit
Construction
Type & style
- Home type: Condo
- Property subtype: Condominium
Condition
- Year built: 2024
Community & HOA
Community
- Features: Doorman, Virtual Doorman
- Security: Doorman, Virtual Doorman
- Subdivision: Central Harlem
HOA
- Has HOA: Yes
- Amenities included: Fitness Center, Elevator(s)
- Services included: Maintenance
- HOA fee: $2,060 monthly
Location
- Region: New York
Financial & listing details
- Price per square foot: $831/sqft
- Tax assessed value: $1,799,000
- Annual tax amount: $19,296
- Date on market: 8/8/2026
Estimated market value
$1,601,600
$1.52M - $1.68M
$6,647/mo
Price history
| Date | Event | Price |
|---|---|---|
| 8/8/2026 | Price change | $1,595,000-6.1%$831/sqft |
Source: StreetEasy #S1841605 Report a problem | ||
| 1/21/2025 | Price change | $1,699,500-5.6%$885/sqft |
Source: StreetEasy #S1740809 Report a problem | ||
| 10/28/2024 | Listed for sale | $1,800,000+24.1%$938/sqft |
Source: StreetEasy #23237304 Report a problem | ||
| 6/18/2014 | Sold | $1,450,000+66.7%$755/sqft |
Source: Public Record Report a problem | ||
| 7/12/2006 | Sold | $870,000$453/sqft |
Source: Public Record Report a problem | ||
Public tax history
| Year | Property taxes | Tax assessment |
|---|---|---|
| 2025 | $102,485 +7.6% | $809,550 +6.6% |
| 2024 | $95,210 -5.9% | $759,150 +7.7% |
| 2023 | $101,231 | $705,150 -7.7% |
| 2022 | -- | $764,100 +2.2% |
| 2021 | -- | $747,900 +3% |
| 2020 | -- | $726,300 +7.7% |
| 2019 | $84,137 +166.6% | $674,550 +169.6% |
| 2018 | $31,555 +35% | $250,200 |
| 2017 | $23,374 +4.6% | $250,200 +5.7% |
| 2016 | $22,357 | $236,700 +3.1% |
| 2015 | $22,357 +112.7% | $229,500 +14.1% |
| 2014 | $10,511 | $201,150 +5401.9% |
| 2008 | -- | $3,656 +6% |
| 2007 | -- | $3,450 +6% |
| 2006 | -- | $3,255 +6% |
| 2005 | -- | $3,072 |
| 2004 | -- | $3,072 +0.8% |
| 2003 | -- | $3,047 +6% |
| 2002 | -- | $2,875 +6% |
| 2001 | -- | $2,713 +6% |
| 2000 | -- | $2,560 |
Find assessor info on the county website
Monthly payment
Climate risks
Neighborhood: Harlem
Similar homes
- $1,695,0003 bd2 ba1.4k sqftThe Dovecote, New York, NY 10027Active
 MLS ID #S1841602, Amala Muhammed, Listing by: Douglas Elliman. StreetEasy
 - $1,199,0002 bd2 ba973 sqft300 West, New York, NY 10027Active
 MLS ID #S1839637, Jacob Lewis, Listing by: R New York. StreetEasy
 - $1,649,0002 bd2 ba1.5k sqft100 Scholes St #1B, Brooklyn, NY 11206Active
 MLS ID #S1837237, Winston Lau, Listing by: R New York. StreetEasy
 - $1,595,0003 bd2 ba1.3k sqft395 S 2nd St APT 1, Brooklyn, NY 11211Active
 MLS ID #S1839841, Eric Shostak, Listing by: SERHANT.. StreetEasy
