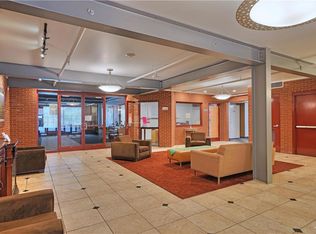
** Unbeatable Location in the Heart of Bethlehem's Desirable South Side ** Welcome Home to this Beautifully Updated & Upgraded 2 Bedroom, 2 Bathroom 1st Floor Condo ** This Move-in Ready Residence Offers Comfort, Style & Low Maintenance Living...Next Winter, No Snow Shoveling or Digging out Your Car ** Step Inside to Discover a Thoughtfully Designed Layout Featuring 2 Private En-suite Bedrooms for Maximum Privacy - Perfect for Guests, Multigenerational Living, or a Flexible Home Office Setup ** The Spacious Living Area Opens Directly to Your Private Patio Overlooking the Lovely Courtyard - Ideal for Morning Coffee or Relaxing Evenings ** Beautifully Appointed Kitchen Includes a Full Stainless Steel Appliance Package ** Entertain in Style with the Convenient Dry Bar Complete with Built-in Beverage Refrigerator - Perfect for Hosting Friends & Family ** One of the Primary Suites Boasts an Expansive Walk-in Closet (11X8.5) w/Custom Organizers, Providing Exceptional Storage ** Gleaming Hardwood Floors ** Additional Amenities Include: Community & Recreation Room Complete w/Full Kitchen - Perfect for Private Gatherings & Celebrations - plus - Direct Access to the Steel Fitness Gym in the Atrium ** Just Unpack Your Boxes & Move Right in - So Close to Historic Downtown Bethlehem - You Will be in Walking Distance to Everything that Makes the Area So Special - Fabulous Restaurants, Charming Boutiques & of Course ArtsQuest, with So Much Local Entertainment & a Front Row Seat to Musikfest
Sold for $295,000
$295,000
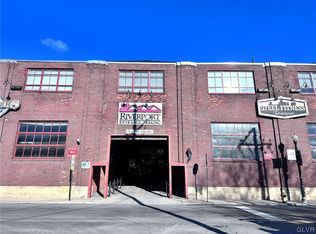
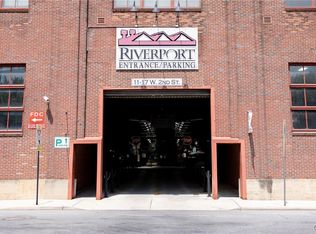
11 W 2nd St Unit 139, Bethlehem, PA 18015
2beds
1,212sqft
Condominium, Apartment
Built in 2006
-- sqft lot
$299,100 Zestimate®
$243/sqft
$1,882 Estimated rent
Home value
$299,100
$269,000 - $335,000
$1,882/mo
Zestimate® history
Owner options
List your home for rent
$1,882/mo
Rent Zestimate®
Find your next renter with Zillow Rental Manager. Plus, with online applications, you can quickly screen prospective tenants – for free.
$1,882/mo
Rent Zestimate®
Refinance and save
$2,277/mo
Est. payment
Refinancing to a lower rate could help reduce your monthly payments and save thousands over the life of the loan.
$2,277/mo
Est. payment
Explore your selling options
Work with a Zillow partner agent
Leverage their expertise and Zillow's premium Showcase listings to get your home seen by more buyers.
Get startedList with your own agent
Get your home in front of millions of buyers by listing it on Zillow.
Learn how to do itSell it yourself
Take full control of how buyers see your home on Zillow by listing For Sale by Owner (FSBO).
List your homeWhat's special
Zillow last checked:
Listing updated:
Listed by:
Jeanette Perruso 610-310-8359,
Weichert Realtors
Bought with:
Betsey Wenger, RS317261
RE/MAX Real Estate
Source: GLVR,MLS#: 772606 Originating MLS: Lehigh Valley MLS
Originating MLS: Lehigh Valley MLSFacts & features
Interior
Bedrooms & bathrooms
- Bedrooms: 2
- Bathrooms: 2
- Full bathrooms: 2
Primary bedroom
- Description: - New W/W Carpeting
- Level: First
- Dimensions: 14.50 x 13.50
Primary bedroom
- Description: - New W/W Carpeting - Full Wall of Closets through Double Doors
- Level: First
- Dimensions: 13.50 x 13.00
Primary bathroom
- Description: - Updated Vanity and Shelving - Double Shower
- Level: First
- Dimensions: 11.50 x 6.50
Primary bathroom
- Description: - Ceramic Tile Flooring
- Level: First
- Dimensions: 8.50 x 6.50
Foyer
- Description: - Beautiful Hardwood Flooring
- Level: First
- Dimensions: 10.00 x 5.50
Kitchen
- Description: - Full Stainless Steel Appliance Package Remains
- Level: First
- Dimensions: 10.50 x 8.50
Living room
- Description: - Dining Area Included - Opens to Patio
- Level: First
- Dimensions: 23.50 x 13.50
Other
- Description: - Walk-in Closet w/Custom Organizers
- Level: First
- Dimensions: 11.00 x 8.50
Heating
- Forced Air, Heat Pump
Cooling
- Central Air, Ceiling Fan(s)
Appliances
- Included: Double Oven, Dryer, Dishwasher, Electric Dryer, Electric Oven, Electric Range, Electric Water Heater, Disposal, Microwave, Refrigerator, Washer
- Laundry: Washer Hookup, Dryer Hookup, ElectricDryer Hookup, Main Level, Stacked
Features
- Dining Area, Entrance Foyer, Elevator, Game Room, Walk-In Closet(s), Window Treatments
- Flooring: Carpet, Ceramic Tile, Hardwood
- Windows: Drapes, Screens
- Basement: None
Interior area
- Total interior livable area: 1,212 sqft
- Finished area above ground: 1,212
- Finished area below ground: 0
Property
Parking
- Total spaces: 2
- Parking features: Electric Vehicle Charging Station(s), Off Street, Parking Garage, On Street
- Garage spaces: 2
- Has uncovered spaces: Yes
Features
- Stories: 1
- Patio & porch: Covered, Patio
- Exterior features: Patio, Water Feature
- Has view: Yes
- View description: Courtyard
Lot
- Features: Backs to Common Grounds
Details
- Parcel number: P621390204
- Zoning: Cb
- Special conditions: None
Construction
Type & style
- Home type: Condo
- Architectural style: Contemporary,Ranch
- Property subtype: Condominium, Apartment
- Attached to another structure: Yes
Materials
- Brick
- Roof: Rolled/Hot Mop
Condition
- Unknown
- Year built: 2006
Utilities & green energy
- Electric: 200+ Amp Service, Circuit Breakers
- Sewer: Public Sewer
- Water: Public
Community & HOA
Community
- Features: Curbs
- Security: Security System, Intercom, Smoke Detector(s)
- Subdivision: Riverport
HOA
- Has HOA: Yes
- HOA fee: $341 monthly
Location
- Region: Bethlehem
Financial & listing details
- Price per square foot: $243/sqft
- Tax assessed value: $51,200
- Annual tax amount: $4,792
- Date on market: 3/4/2026
- Cumulative days on market: 6 days
- Ownership type: Common
- Road surface type: Paved
Price history
| Date | Event | Price |
|---|---|---|
| 4/6/2026 | Sold | $295,000$243/sqft |
Source:  GLVR #772606 Report a problem GLVR #772606 Report a problem | ||
| 3/11/2026 | Pending sale | $295,000$243/sqft |
Source: GLVR #772606 Report a problem | ||
| 3/6/2026 | Listed for sale | $295,000+181%$243/sqft |
Source: GLVR #772606 Report a problem | ||
| 11/7/2012 | Sold | $105,000-4.5%$87/sqft |
Source: GLVR #430435 Report a problem | ||
| 1/11/2012 | Listing removed | $109,900$91/sqft |
Source: Premier Choice Real Estate, LLC #420153 Report a problem | ||
| 12/20/2011 | Price change | $109,900-12.1%$91/sqft |
Source: Premier Choice Real Estate, LLC #420153 Report a problem | ||
| 11/10/2011 | Listed for sale | $125,000$103/sqft |
Source: Premier Choice Real Estate, LLC #420153 Report a problem | ||
Public tax history
Tax history is unavailable.
Neighborhood: 18015
Nearby homes
- $219,9001 bd2 ba1k sqft11 W 2nd St UNIT 112, Bethlehem, PA 18015Sold
- $245,0002 bd2 ba1.1k sqft11 W 2nd St, Bethlehem, PA 18015Sold
- $208,0001 bd1 ba748 sqft11 W 2nd St UNIT 234, Bethlehem, PA 18015Sold

- $200,0001 bd1 ba720 sqft11 W 2nd St UNIT 318, Bethlehem, PA 18015Sold
- $190,0001 bd1 ba816 sqft11 W 2nd St UNIT 328, Bethlehem, PA 18015Sold
- $258,0002 bd2 ba1k sqft11 W 2nd St UNIT 340, Bethlehem, PA 18015Sold
- $272,0002 bd2 ba1.2k sqft11 W 2nd St UNIT 210, Bethlehem, PA 18015Sold
- $192,0001 bd1 ba748 sqft11 W 2nd St UNIT 130, Bethlehem, PA 18015Sold
- $3,2002 bd2 ba2.1k sqft11 W 2nd St UNIT 101, Bethlehem, PA 18015For Rent
Nearby schools
GreatSchools rating
- 4/10Fountain Hill Elementary SchoolGrades: PK-5Distance: 3.3 mi
- 5/10Broughal Middle SchoolGrades: 6-8Distance: 0.3 mi
- 3/10Liberty High SchoolGrades: 9-12Distance: 1.1 mi
Schools provided by the listing agent
- District: Bethlehem
Source: GLVR. This data may not be complete. We recommend contacting the local school district to confirm school assignments for this home.
Get a cash offer in 3 minutes
Find out how much your home could sell for in as little as 3 minutes with a no-obligation cash offer.
Estimated market value
$299,100
Get a cash offer in 3 minutes
Find out how much your home could sell for in as little as 3 minutes with a no-obligation cash offer.
Estimated market value
$299,100
- Pennsylvania
- Northampton County
- Bethlehem
- 18015
- 11 W 2nd St Unit 139
Nearby cities
Nearby neighborhoods
Nearby zip codes
Other Bethlehem Topics
