Better-Than-New Ranch in Westfall Village on 1.7 Acres
This beautifully designed 3 Bedroom 2 Bath ranch home offers high-quality finishes, thoughtful details, and an ideal setting in the highly desirable Averill Park School District. Set on a spacious 1.7-acre lot, the home blends modern comfort with timeless style.
Gorgeous hardwood floors flow throughout all main living areas and bedrooms, complemented by durable tile flooring in the foyer and bathrooms. Soaring vaulted ceilings enhance the kitchen, dining room, living room, and primary bedroom, creating a bright and open atmosphere.
The open-concept floor plan features an expansive kitchen with a large island, quartz countertops, custom stone backsplash, soft-close cabinetry, and upgraded black stainless steel appliances, including a gas oven. A charming barn door leads to the pantry, adding both style and function.
The great room is anchored by a cozy gas fireplace, perfect for relaxing or entertaining. Custom blinds in all bedrooms and bathrooms provide privacy and a polished finish throughout the home.
The primary suite offers a walk-in closet and a spa-like bath with a large tiled walk-in shower and expanded glass door.
Spacious, full unfinished basement with plumbing stubbed for an additional bath and two large egress windows — perfect for future expansion
• Radon mitigation system
• Security system already in place
• Beautiful stamped concrete finishes on the front walkway, porch, and back patio
• Sits on 1.7 acres at the end of a peaceful cul-de-sac with access to neighborhood walking trails
Additional highlights include a Coachman-style garage door, professional landscaping, and a paved driveway, completing this move-in-ready property that truly feels better than new.
The Garage ramp is excluded and the stairs will be reinstalled.
Closed
$635,000
11 Westfall Court, Averill Park, NY 12018
3beds
1,996sqft
Single Family Residence, Residential
Built in 2024
1.72 Acres Lot
$641,900 Zestimate®
$318/sqft
$3,074 Estimated rent
Home value
$641,900
$552,000 - $745,000
$3,074/mo
Zestimate® history
Owner options
List your home for rent
$3,074/mo
Rent Zestimate®
Find your next renter with Zillow Rental Manager. Plus, with online applications, you can quickly screen prospective tenants – for free.
$3,074/mo
Rent Zestimate®
Refinance and save
$4,923/mo
Est. payment
Refinancing to a lower rate could help reduce your monthly payments and save thousands over the life of the loan.
$4,923/mo
Est. payment
Explore your selling options
Work with a Zillow partner agent
Leverage their expertise and Zillow's premium Showcase listings to get your home seen by more buyers.
Get startedList with your own agent
Get your home in front of millions of buyers by listing it on Zillow.
Learn how to do itSell it yourself
Take full control of how buyers see your home on Zillow by listing For Sale by Owner (FSBO).
List your homeWhat's special
High-quality finishesBright and open atmosphereOpen-concept floor planThoughtful detailsSoft-close cabinetryGas ovenCoachman-style garage door
Zillow last checked:
Listing updated:
Listed by:
Josie Reo 518-925-0230,
MLS 4 Less Realty
Bought with:
Samara C Boland, 10401349619
Vera Cohen Realty, LLC
Source: Global MLS,MLS#: 202611706
Facts & features
Interior
Bedrooms & bathrooms
- Bedrooms: 3
- Bathrooms: 2
- Full bathrooms: 2
Primary bedroom
- Level: First
Bedroom
- Level: First
Bedroom
- Level: First
Primary bathroom
- Level: First
Full bathroom
- Level: First
Great room
- Description: Gas Fireplace
- Level: First
Kitchen
- Description: Eat in with Island and Dining area
- Level: First
Heating
- Forced Air, Humidity Control, Propane, Propane Tank Owned
Cooling
- Central Air
Appliances
- Included: Dishwasher, Dryer, ENERGY STAR Qualified Appliances, Gas Oven, Gas Water Heater, Humidifier, Microwave, Oven, Range, Range Hood, Refrigerator, Washer
- Laundry: Electric Dryer Hookup, Laundry Closet, Main Level, Washer Hookup
Features
- High Speed Internet, Ceiling Fan(s), Radon System, Walk-In Closet(s), Ceramic Tile Bath, Eat-in Kitchen, Kitchen Island
- Flooring: Wood, Ceramic Tile
- Doors: ENERGY STAR Qualified Doors
- Windows: Screens, Shutters, Double Pane Windows, Egress Window, ENERGY STAR Qualified Windows
- Basement: Bath/Stubbed,Full
- Number of fireplaces: 1
- Fireplace features: Gas, Living Room
Interior area
- Total structure area: 1,996
- Total interior livable area: 1,996 sqft
- Finished area above ground: 1,996
- Finished area below ground: 0
Property
Parking
- Total spaces: 5
- Parking features: Paved, Attached, Driveway, Garage Door Opener
- Garage spaces: 2
- Has uncovered spaces: Yes
Features
- Patio & porch: Front Porch, Patio, Porch
- Has view: Yes
- View description: Pond
- Has water view: Yes
- Water view: Pond
Lot
- Size: 1.72 Acres
- Features: Wooded, Cleared, Cul-De-Sac, Landscaped
Details
- Parcel number: 384000 147.241.2
- Zoning description: Single Residence
- Special conditions: Standard
Construction
Type & style
- Home type: SingleFamily
- Architectural style: Ranch
- Property subtype: Single Family Residence, Residential
Materials
- Vinyl Siding
- Roof: Shingle,Asphalt
Condition
- New construction: No
- Year built: 2024
Utilities & green energy
- Electric: Circuit Breakers
- Sewer: Public Sewer
Community & HOA
Community
- Security: Smoke Detector(s), Security System Owned, Carbon Monoxide Detector(s)
HOA
- Has HOA: Yes
- Amenities included: None
- Services included: Other
- HOA fee: $500 annually
Location
- Region: Averill Park
Financial & listing details
- Price per square foot: $318/sqft
- Annual tax amount: $11,725
- Date on market: 2/7/2026
Price history
| Date | Event | Price |
|---|---|---|
| 4/10/2026 | Sold | $635,000-2.3%$318/sqft |
Source:  Global MLS #202611706 Report a problem Global MLS #202611706 Report a problem | ||
| 2/23/2026 | Pending sale | $649,900$326/sqft |
Source: Global MLS #202611706 Report a problem | ||
| 2/7/2026 | Listed for sale | $649,900+12.1%$326/sqft |
Source: Global MLS #202611706 Report a problem | ||
| 7/18/2024 | Sold | $579,900$291/sqft |
Source: Global MLS #202417312 Report a problem | ||
| 6/8/2024 | Pending sale | $579,900$291/sqft |
Source: Global MLS #202417312 Report a problem | ||
| 5/15/2024 | Listed for sale | $579,900$291/sqft |
Source: Global MLS #202417312 Report a problem | ||
Public tax history
Tax history is unavailable.
Neighborhood: 12018
Nearby homes
- $536,5854 bd3 ba2.8k sqft7-20 Averill Ave, Averill Park, NY 12018Off Market
- $598,5833 bd3 ba2.2k sqft16 Westfall Ct #6, Averill Park, NY 12018Sold
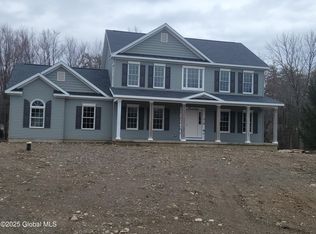
- $584,9004 bd3 ba2.4k sqft15 Westfall Ct, Averill Park, NY 12018Sold

- $589,9004 bd3 ba2.4k sqft19 Westfall Ct, Averill Park, NY 12018Sold

- $779,9003 bd3 ba3.4k sqft14 Westfall Ct, Averill Park, NY 12018For Sale
- $--5 bd4 ba-- sqftWestfall Ct #6, Averill Park, NY 12018Off Market
- $644,5493 bd2 ba2k sqft20 Westfall Ct, Averill Park, NY 12018Sold
- $514,7004 bd2 ba2.8k sqft13 Chaundry Ln, Averill Park, NY 12018Off Market
Nearby schools
GreatSchools rating
- 8/10West Sand Lake Elementary SchoolGrades: K-5Distance: 1.4 mi
- 5/10Algonquin Middle SchoolGrades: 6-8Distance: 1.2 mi
- 5/10Averill Park High SchoolGrades: 9-12Distance: 0.5 mi
Schools provided by the listing agent
- Elementary: Sand Lake-Miller Hill
- High: Averill Park
Source: Global MLS. This data may not be complete. We recommend contacting the local school district to confirm school assignments for this home.
- New York
- Rensselaer County
- Averill Park
- 12018
- 11 Westfall Court
Nearby cities
Nearby zip codes
Other Averill Park Topics
