Nearly complete Colonial in the highly sought-after Westfall Village! This exquisite four-bedroom colonial by renowned builder Ed Patanian is nestled on a tranquil cul-de-sac with picturesque pond views. The chef's kitchen boasts high-end cabinetry, elegant quartz countertops, a subway tile backsplash, and top-of-the-line stainless steel appliances. The open-concept layout features gleaming hardwood floors, a cozy gas fireplace, and a first-floor office that can easily serve as a fifth bedroom. Upstairs, you'll find 4 spacious bedooms and a luxurious primary suite with soaking tub. Outside, enjoy a large flat yard. The property also includes a two-car garage with classic Coachman doors, and a generously-sized dry basement with an egress window. Interior pics of home next door.
Closed
$589,900
19 Westfall Court, Averill Park, NY 12018
4beds
2,483sqft
Single Family Residence, Residential
Built in 2024
0.85 Acres Lot
$629,500 Zestimate®
$238/sqft
$3,531 Estimated rent
Home value
$629,500
$535,000 - $737,000
$3,531/mo
Zestimate® history
Owner options
List your home for rent
$3,531/mo
Rent Zestimate®
Find your next renter with Zillow Rental Manager. Plus, with online applications, you can quickly screen prospective tenants – for free.
$3,531/mo
Rent Zestimate®
Refinance and save
$4,632/mo
Est. payment
Refinancing to a lower rate could help reduce your monthly payments and save thousands over the life of the loan.
$4,632/mo
Est. payment
Explore your selling options
Work with a Zillow partner agent
Leverage their expertise and Zillow's premium Showcase listings to get your home seen by more buyers.
Get startedList with your own agent
Get your home in front of millions of buyers by listing it on Zillow.
Learn how to do itSell it yourself
Take full control of how buyers see your home on Zillow by listing For Sale by Owner (FSBO).
List your homeWhat's special
Cozy gas fireplaceFirst-floor officePicturesque pond viewsOpen-concept layoutLarge flat yardLuxurious primary suiteTop-of-the-line stainless steel appliances
Zillow last checked:
Listing updated:
Listed by:
Shane P Cahill 518-424-1608,
Venture Realty Partners
Bought with:
Coty Leah Demers, 10491210623
Diamond Key Realty NY
Source: Global MLS,MLS#: 202425565
Facts & features
Interior
Bedrooms & bathrooms
- Bedrooms: 4
- Bathrooms: 3
- Full bathrooms: 2
- 1/2 bathrooms: 1
Primary bedroom
- Level: Second
Bedroom
- Level: Second
Bedroom
- Level: Second
Bedroom
- Level: Second
Primary bathroom
- Level: Second
Half bathroom
- Level: First
Full bathroom
- Level: Second
Dining room
- Level: First
Foyer
- Level: First
Great room
- Level: First
Kitchen
- Level: First
Office
- Description: Potential 5th Bedroom
- Level: First
Heating
- Forced Air, Propane
Cooling
- Central Air
Appliances
- Included: Built-In Gas Oven, Dishwasher, Gas Water Heater, Microwave, Range, Range Hood, Refrigerator
- Laundry: Electric Dryer Hookup, Laundry Closet, Upper Level
Features
- Ceramic Tile Bath, Kitchen Island
- Flooring: Carpet, Ceramic Tile, Hardwood
- Doors: ENERGY STAR Qualified Doors
- Basement: Full,Interior Entry,Unfinished
- Number of fireplaces: 1
- Fireplace features: Gas, Living Room
Interior area
- Total structure area: 2,483
- Total interior livable area: 2,483 sqft
- Finished area above ground: 2,483
- Finished area below ground: 0
Property
Parking
- Total spaces: 8
- Parking features: Attached, Driveway
- Garage spaces: 2
- Has uncovered spaces: Yes
Features
- Patio & porch: Front Porch, Patio
- Exterior features: Lighting
- Has view: Yes
- View description: Pond
- Has water view: Yes
- Water view: Pond
Lot
- Size: 0.85 Acres
- Features: Cleared, Cul-De-Sac
Details
- Parcel number: 384001 147.0241.004
- Zoning description: Single Residence
- Special conditions: Standard
Construction
Type & style
- Home type: SingleFamily
- Architectural style: Colonial
- Property subtype: Single Family Residence, Residential
Materials
- Vinyl Siding
- Foundation: Concrete Perimeter
- Roof: Asphalt
Condition
- New construction: Yes
- Year built: 2024
Utilities & green energy
- Sewer: Public Sewer
- Utilities for property: Cable Connected, Underground Utilities
Community & HOA
HOA
- Has HOA: Yes
- Amenities included: None
- Services included: Other
- HOA fee: $500 annually
Location
- Region: Averill Park
Financial & listing details
- Price per square foot: $238/sqft
- Annual tax amount: $12,000
- Date on market: 9/16/2024
Price history
| Date | Event | Price |
|---|---|---|
| 2/21/2025 | Sold | $589,900$238/sqft |
Source:  Global MLS #202425565 Report a problem Global MLS #202425565 Report a problem | ||
| 1/7/2025 | Pending sale | $589,900$238/sqft |
Source: Global MLS #202425565 Report a problem | ||
| 9/16/2024 | Listed for sale | $589,900$238/sqft |
Source: Global MLS #202425565 Report a problem | ||
Public tax history
Tax history is unavailable.
Neighborhood: 12018
Nearby homes
- $584,9004 bd3 ba2.4k sqft15 Westfall Ct, Averill Park, NY 12018Sold

- $635,0003 bd2 ba1.9k sqft11 Westfall Ct, Averill Park, NY 12018Sold
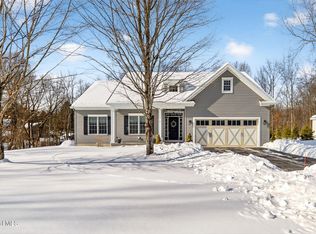
- $536,5854 bd3 ba2.8k sqft7-20 Averill Ave, Averill Park, NY 12018Off Market
- $598,5833 bd3 ba2.2k sqft16 Westfall Ct #6, Averill Park, NY 12018Sold
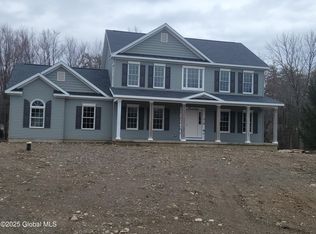
- $--5 bd4 ba-- sqftWestfall Ct #6, Averill Park, NY 12018Off Market
- $779,9003 bd3 ba3.4k sqft14 Westfall Ct, Averill Park, NY 12018For Sale
- $644,5493 bd2 ba2k sqft20 Westfall Ct, Averill Park, NY 12018Sold
- $514,7004 bd2 ba2.8k sqft13 Chaundry Ln, Averill Park, NY 12018Off Market
Nearby schools
GreatSchools rating
- 8/10West Sand Lake Elementary SchoolGrades: K-5Distance: 1.4 mi
- 5/10Algonquin Middle SchoolGrades: 6-8Distance: 1.2 mi
- 5/10Averill Park High SchoolGrades: 9-12Distance: 0.5 mi
Schools provided by the listing agent
- High: Averill Park
Source: Global MLS. This data may not be complete. We recommend contacting the local school district to confirm school assignments for this home.
- New York
- Rensselaer County
- Averill Park
- 12018
- 19 Westfall Court
Nearby cities
Nearby zip codes
Other Averill Park Topics
