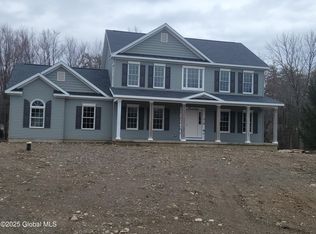
Builder's own Ranch in Westfall Village by Patanian Builders, cable rail/trex spacious deck overlooking our large pond. Very high quality finishes and upgrades throughout, quartz countertops, hardwood and tile floors, coachman garage door, landscaped. Other lots and models also available.
Active
$779,900
14 Westfall Court, Averill Park, NY 12018
3beds
3,407sqft
Single Family Residence, Residential
Built in 2023
0.7 Acres Lot
$-- Zestimate®
$229/sqft
$42/mo HOA
What's special
Coachman garage doorTile floorsQuartz countertops
- 34 days |
- 514 |
- 15 |
Zillow last checked:
Listing updated:
Listed by:
Patanian Realty 518-428-2480,
Edward J Patanian 518-428-2480
Source: Global MLS,MLS#: 202620939
Facts & features
Interior
Bedrooms & bathrooms
- Bedrooms: 3
- Bathrooms: 3
- Full bathrooms: 3
Bedroom
- Description: Easily converted to living room
- Level: First
Bedroom
- Level: First
Primary bathroom
- Level: First
Primary bathroom
- Level: First
Full bathroom
- Level: First
Dining room
- Description: Easily converted to office
- Level: First
Family room
- Level: First
Foyer
- Level: First
Foyer
- Level: First
Great room
- Level: First
Kitchen
- Level: First
Heating
- Other, Forced Air, Humidity Control, Propane
Cooling
- Central Air
Appliances
- Included: Dishwasher, ENERGY STAR Qualified Appliances, Gas Oven, Gas Water Heater, Humidifier, Microwave, Oven, Range, Range Hood
- Laundry: Laundry Closet, Main Level
Features
- High Speed Internet, Ceiling Fan(s), Radon System, Solid Surface Counters, T1 Internet, Vaulted Ceiling(s), Walk-In Closet(s), Wall Paneling, Ceramic Tile Bath, Chair Rail, Crown Molding, Eat-in Kitchen, Kitchen Island
- Flooring: Tile, Hardwood, Laminate
- Doors: Atrium Door, ENERGY STAR Qualified Doors, French Doors
- Windows: Low Emissivity Windows, Screens, Shutters, Double Pane Windows, Egress Window, ENERGY STAR Qualified Windows
- Basement: Other,Exterior Entry,Finished,Full,Heated,Interior Entry,Walk-Out Access
- Number of fireplaces: 1
- Fireplace features: Family Room, Gas
Interior area
- Total structure area: 3,407
- Total interior livable area: 3,407 sqft
- Finished area above ground: 3,407
- Finished area below ground: 0
Video & virtual tour
Property
Parking
- Total spaces: 4
- Parking features: Off Street, Paved, Attached, Driveway, Garage Door Opener
- Attached garage spaces: 2
- Has uncovered spaces: Yes
Accessibility
- Accessibility features: Accessible Doors, Accessible Full Bath, Accessible Garage, Accessible Kitchen
Features
- Patio & porch: Composite Deck, Front Porch, Patio, Porch
- Exterior features: Other
- Fencing: None
- Has view: Yes
- View description: Pond, Trees/Woods, Forest, Water
- Has water view: Yes
- Water view: Pond,Water
- Waterfront features: Pond
Lot
- Size: 0.7 Acres
- Features: Other, Secluded, Road Frontage, Views, Wooded, Cul-De-Sac, Landscaped
Details
- Parcel number: 147.241.7 384000
- Zoning description: Single Residence
Construction
Type & style
- Home type: SingleFamily
- Architectural style: Ranch
- Property subtype: Single Family Residence, Residential
Materials
- Vinyl Siding
- Foundation: Concrete Perimeter, Slab
- Roof: Shingle,Asphalt
Condition
- New construction: No
- Year built: 2023
Utilities & green energy
- Electric: Single Phase, Circuit Breakers
- Sewer: Public Sewer
- Utilities for property: Cable Connected, Underground Utilities
Green energy
- Energy efficient items: Appliances, Construction, Doors, Insulation, Thermostat, Windows
- Indoor air quality: Moisture Control
Community & HOA
Community
- Security: Security System, Security System Owned, Carbon Monoxide Detector(s)
HOA
- Has HOA: Yes
- Amenities included: Recreation Facilities
- Services included: Other
- HOA fee: $500 annually
Location
- Region: Averill Park
Financial & listing details
- Price per square foot: $229/sqft
- Annual tax amount: $11,765
- Date on market: 7/2/2026
- Listing terms: Cash
- Ownership: Listing Agent also the Owner
Estimated market value
Not available
Estimated sales range
Not available
Not available
Price history
| Date | Event | Price |
|---|---|---|
| 7/2/2026 | Listed for sale | $779,900$229/sqft |
Source:  Global MLS #202620939 Report a problem Global MLS #202620939 Report a problem | ||
Public tax history
Tax history is unavailable.
Monthly payment
Climate risks
Neighborhood: 12018
Nearby schools
GreatSchools rating
- 8/10West Sand Lake Elementary SchoolGrades: K-5Distance: 1.4 mi
- 5/10Algonquin Middle SchoolGrades: 6-8Distance: 1.2 mi
- 5/10Averill Park High SchoolGrades: 9-12Distance: 0.5 mi
Schools provided by the listing agent
- Elementary: Sand Lake-Miller Hill
- High: Averill Park
Source: Global MLS. This data may not be complete. We recommend contacting the local school district to confirm school assignments for this home.
- $598,5833 bd3 ba2.2k sqft16 Westfall Ct #6, Averill Park, NY 12018Sold
- $536,5854 bd3 ba2.8k sqft7-20 Averill Ave, Averill Park, NY 12018Off Market
- $--5 bd4 ba-- sqftWestfall Ct #6, Averill Park, NY 12018Off Market
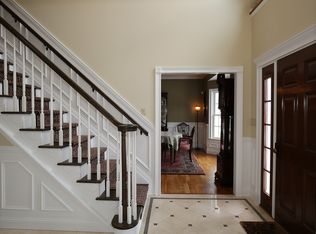
- $635,0003 bd2 ba1.9k sqft11 Westfall Ct, Averill Park, NY 12018Sold
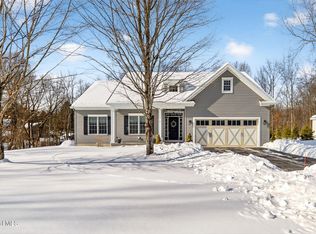
- $589,9004 bd3 ba2.4k sqft19 Westfall Ct, Averill Park, NY 12018Sold
- $584,9004 bd3 ba2.4k sqft15 Westfall Ct, Averill Park, NY 12018Sold
- $644,5493 bd2 ba2k sqft20 Westfall Ct, Averill Park, NY 12018Sold
- $674,3693 bd2 ba2.1k sqft26 Knowlson Dr #33, Averill Park, NY 12018Sold
A local agent can set up tours, give advice and negotiate with sellers.
Similar homes
- $490,0004 bd2 ba2.7k sqft287 Thais Road, Averill Park, NY 12018Active
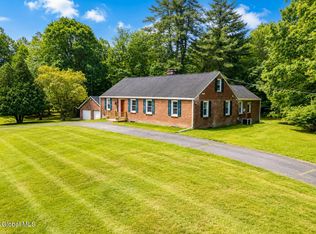 MLS ID #202619869, Kristin M McClenaghan, Listing by: Howard Hanna Capital Inc. Global MLS
 - $799,0004 bd3 ba2.6k sqft79 Glass Lake Road, Averill Park, NY 12018Active
 MLS ID #202619552, Tammy Loya, Listing by: REMAX Solutions. Global MLS
 - $749,9993 bd3 ba3.6k sqft7644 State Route #66, Averill Park, NY 12018Active
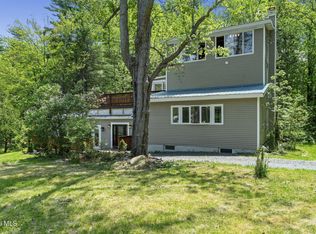 MLS ID #202617872, Dawn M McCurdy, Listing by: Miranda Real Estate Group Inc. Global MLS
 - $649,9004 bd3 ba3k sqft1567 Best Road, Rensselaer, NY 12144Active
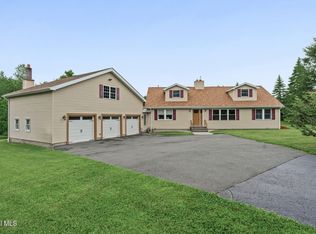 MLS ID #202621269, Melissa Matey, Listing by: Miranda Real Estate Group Inc. Global MLS
 - $445,0003 bd3 ba1.8k sqft18 Johnson Lane, Averill Park, NY 12018ActiveMLS ID #202519768, Samara C Boland, Listing by: Vera Cohen Realty, LLC. Global MLS
- $525,0003 bd3 ba2.1k sqft407 Hidley Road, Wynantskill, NY 12198ActiveMLS ID #202623307, Christine M Fox, Listing by: Miranda Real Estate Group Inc. Global MLS
- $799,9004 bd3 ba3.2k sqft2 Brookhaven Lane, East Greenbush, NY 12061ActiveMLS ID #202622667, Shane P Cahill, Listing by: Venture Fox Realty Group LLC. Global MLS
- $799,9004 bd3 ba3k sqft2757 Doelner Circle, Castleton, NY 12033Active
 MLS ID #20264043, Vera Cohen, Listing by: Vera Cohen Realty, LLC. HVCRMLS
 - $784,9003 bd3 ba2.3k sqft20 Woodland Hill Road, Wynantskill, NY 12198ActiveMLS ID #202621691, Jaime A Evans, Listing by: Hunt Real Estate ERA. Global MLS
- $749,0004 bd3 ba2.8k sqft41 Dyke Road, Latham, NY 12110ActiveMLS ID #202623224, Ramiz Turan, Listing by: KW Platform. Global MLS
- $498,0003 bd3 ba1.8k sqft2598 New York 43, Averill Park, NY 12018ActiveMLS ID #202618481, Victoria McLaughlin, Listing by: Howard Hanna Capital Inc. Global MLS
- $785,0004 bd3 ba3.2k sqft40 Vischer Ferry Road, Rexford, NY 12148ActiveMLS ID #202623108, June Bartlett, Listing by: Howard Hanna Capital Inc. Global MLS
- $749,9002 bd2 ba2.2k sqft19 Polk Way, West Sand Lake, NY 12196ActiveMLS ID #202618293, James Perniciaro, Listing by: Heer Realty, Inc.. Global MLS
- $725,0004 bd3 ba2.7k sqft3 Tyler Drive, East Greenbush, NY 12061ActiveMLS ID #202621301, Theodora D'Amico, Listing by: RE/MAX Capital. Global MLS
- $624,9004 bd4 ba2.3k sqft51 Boyce Road, Nassau, NY 12123ActiveMLS ID #202623055, Christian M Bertrand, Listing by: Howard Hanna Capital Inc. Global MLS
- $543,9003 bd2 ba2.1k sqft46 East Road, Troy, NY 12180ActiveMLS ID #202623318, Mariana DeLuca, Listing by: Howard Hanna Capital Inc. Global MLS
- $760,0004 bd3 ba3k sqft12 Carrington Court, Clifton Park, NY 12065ActiveMLS ID #202617083, Leon Levy, Listing by: Berkshire Hathaway Home Services Blake. Global MLS
- $725,0003 bd2 ba1.9k sqft2640 State Route 203 #Stop 1, Kinderhook, NY 12184For Sale
 MLS ID #1033838, Michael J. Castellano, Listing by: Gilcrest Properties. OneKey® MLS as distributed by MLS GRID
 - $599,9003 bd3 ba2k sqft106 Mosher Road, Sand Lake, NY 12153ActiveMLS ID #202616827, Jamie M Mazuryk, Listing by: Venture Fox Realty Group LLC. Global MLS
- $799,0003 bd1 ba2.4k sqft25 Hawthorne Hill Road, Brainard, NY 12024ActiveMLS ID #202620821, Kimberley A Willsey, Listing by: eXp Realty. Global MLS
