Enjoy lakefront living on beautiful Pike's Pond with over 250 feet of private shoreline and your own dock. This lake offers mountain views and endless opportunities to boat, kayak, and fish. Pikes pond is Classified as a Lake of 24 Acres. This spacious 3-bedroom, 2.5 bath home is designed for comfortable everyday living and entertaining, featuring multiple family rooms, inviting sunroom, large gourmet kitchen, dining area and a formal living area, perfect for gatherings or quiet evenings at home.
The flexible floor plan provides plenty of space for hosting guests, creating a home office, or enjoying separate living areas for family and friends. Large windows throughout, capture serene water and mountain views, they bring outdoors in.
Ideally located just minutes from Crooked Lake, local restaurants, shopping and Jiminy Peak. This property offers the perfect balance of privacy, convenience and lakeside charm. Whether you are looking for a full-time residence or a peaceful getaway, this exceptional waterfront property delivers a rare opportunity to enjoy the best of lake living. Come take a look with us and experience this incredible home for yourself!
Active
Price increase: $99 (7/6)
$749,999
7644 State Route #66, Averill Park, NY 12018
3beds
3,672sqft
Single Family Residence, Residential
Built in 1920
0.62 Acres Lot
$725,200 Zestimate®
$204/sqft
$-- HOA
What's special
Your own dockFlexible floor planDining areaLarge windows throughoutLarge gourmet kitchenMountain viewsInviting sunroom
- 66 days |
- 604 |
- 36 |
Zillow last checked:
Listing updated:
Listed by:
Miranda Real Estate Group Inc 518-348-2060,
Dawn M McCurdy 518-441-3538,
Edith S Kelly 518-330-4333,
Miranda Real Estate Group Inc
Source: Global MLS,MLS#: 202617872
Facts & features
Interior
Bedrooms & bathrooms
- Bedrooms: 3
- Bathrooms: 3
- Full bathrooms: 2
- 1/2 bathrooms: 1
Primary bedroom
- Level: Fourth
Bedroom
- Level: Third
Bedroom
- Level: Third
Primary bathroom
- Level: Fourth
Half bathroom
- Level: Second
Full bathroom
- Level: Third
Dining room
- Level: Second
Family room
- Level: Second
Great room
- Level: First
Kitchen
- Level: Second
Library
- Level: First
Living room
- Level: Second
Loft
- Level: Fourth
Sun room
- Level: Third
Heating
- Electric, Oil, Wood Stove
Cooling
- Central Air, Ductless, Wall Unit(s)
Appliances
- Included: Built-In Gas Oven, Dishwasher, Gas Water Heater, Range Hood, Refrigerator
- Laundry: Electric Dryer Hookup, Laundry Closet, Main Level, Upper Level, Washer Hookup
Features
- High Speed Internet, Ceiling Fan(s), Solid Surface Counters, Vaulted Ceiling(s), Built-in Features, Cathedral Ceiling(s), Ceramic Tile Bath, Crown Molding, Dry Bar, Eat-in Kitchen, Kitchen Island
- Flooring: Tile, Vinyl, Carpet, Ceramic Tile, Linoleum
- Windows: Display Window(s)
- Basement: Interior Entry,Sump Pump,Unfinished,Wood Stove
Interior area
- Total structure area: 3,672
- Total interior livable area: 3,672 sqft
- Finished area above ground: 3,672
- Finished area below ground: 0
Video & virtual tour
Property
Parking
- Total spaces: 15
- Parking features: Detached, Driveway
- Garage spaces: 2
- Has uncovered spaces: Yes
Features
- Patio & porch: Side Porch, Deck, Front Porch
- Exterior features: Garden, Lighting, Dock
- Has spa: Yes
- Spa features: Bath
- Fencing: Wood,Front Yard,Partial,Privacy
- Has view: Yes
- View description: Mountain(s), Pond, Trees/Woods, Forest, Lake, Water
- Has water view: Yes
- Water view: Pond,Lake,Water
- Waterfront features: Pond, Lake Front
- Body of water: Pikes Pond
Lot
- Size: 0.62 Acres
- Features: Secluded, Level, Mountain(s), Private, Views, Cleared, Garden, Landscaped, Waterfront
Details
- Additional structures: Shed(s), Garage(s)
- Parcel number: 383089 170.338
- Special conditions: Standard
Construction
Type & style
- Home type: SingleFamily
- Architectural style: Contemporary
- Property subtype: Single Family Residence, Residential
Materials
- Block, Brick, Drywall, Stone, Vinyl Siding
- Foundation: Block, Combination, Concrete Perimeter, Stone
- Roof: Metal,Rubber,Asphalt
Condition
- New construction: No
- Year built: 1920
Utilities & green energy
- Sewer: Septic Tank
- Utilities for property: Cable Available
Community & HOA
HOA
- Has HOA: No
Location
- Region: Averill Park
Financial & listing details
- Price per square foot: $204/sqft
- Tax assessed value: $282,961
- Annual tax amount: $5,579
- Date on market: 5/22/2026
- Listing terms: Other
Estimated market value
$725,200
$689,000 - $761,000
$3,033/mo
Price history
| Date | Event | Price |
|---|---|---|
| 7/6/2026 | Price change | $749,999+0%$204/sqft |
Source:  Global MLS #202617872 Report a problem Global MLS #202617872 Report a problem | ||
| 7/3/2026 | Price change | $749,900-3.9%$204/sqft |
Source: Global MLS #202617872 Report a problem | ||
| 5/22/2026 | Listed for sale | $779,999-2.4%$212/sqft |
Source: Global MLS #202617872 Report a problem | ||
| 9/19/2025 | Listing removed | $799,000$218/sqft |
Source: Global MLS #202524633 Report a problem | ||
| 8/26/2025 | Listed for sale | $799,000$218/sqft |
Source: Global MLS #202524633 Report a problem | ||
Public tax history
| Year | Property taxes | Tax assessment |
|---|---|---|
| 2025 | -- | $139,500 |
| 2024 | -- | $139,500 |
| 2023 | -- | $139,500 |
| 2022 | -- | $139,500 |
| 2021 | -- | $139,500 |
| 2020 | -- | $139,500 |
| 2019 | -- | $139,500 |
| 2018 | -- | $139,500 |
| 2017 | $5,093 | $139,500 |
| 2016 | -- | $139,500 |
| 2015 | -- | $139,500 |
| 2014 | -- | $139,500 |
| 2013 | -- | $139,500 |
| 2012 | -- | $139,500 |
| 2011 | -- | $139,500 |
| 2010 | -- | $139,500 |
| 2009 | -- | $139,500 |
| 2008 | -- | $139,500 |
| 2007 | -- | $139,500 |
| 2006 | -- | $139,500 |
| 2005 | -- | $139,500 |
| 2004 | -- | $139,500 +84.8% |
| 2003 | -- | $75,501 |
| 2002 | -- | $75,501 +23.3% |
| 2001 | -- | $61,212 |
| 2000 | -- | $61,212 |
Find assessor info on the county website
Monthly payment
Climate risks
Neighborhood: 12018
Getting around
0 / 100
Car-DependentNearby schools
GreatSchools rating
- 4/10Sand Lake Miller Hill SchoolGrades: K-5Distance: 3.7 mi
- 5/10Algonquin Middle SchoolGrades: 6-8Distance: 6.1 mi
- 5/10Averill Park High SchoolGrades: 9-12Distance: 4.8 mi
Schools provided by the listing agent
- Elementary: Sand Lake-Miller Hill
- High: Averill Park
Source: Global MLS. This data may not be complete. We recommend contacting the local school district to confirm school assignments for this home.
- $330,2002 bd1 ba1k sqft7624 State Route 66, Averill Park, NY 12018Off Market
- $309,0003 bd1 ba924 sqft7634 State Route 66, Averill Park, NY 12018Off Market
- $167,6002 bd-- ba576 sqft7634 State Route 66, Averill Park, NY 12018Off Market
- $281,9476.17 Acres7431 State Highway 66, Nassau, NY 12123Off Market
- $257,2003 bd1 ba768 sqft7628 State Route 66, Averill Park, NY 12018Off Market
- $422,8004 bd2 ba2.9k sqft7629 State Route 66, Averill Park, NY 12018Off Market
- $490,2003 bd2 ba2k sqft576 Totem Lodge Rd, Averill Park, NY 12018Off Market
- $281,7003 bd2 ba966 sqft7606 State Route 66, Averill Park, NY 12018Off Market
A local agent can set up tours, give advice and negotiate with sellers.
Similar homes
- $799,0004 bd3 ba2.6k sqft79 Glass Lake Road, Averill Park, NY 12018Active
 MLS ID #202619552, Tammy Loya, Listing by: REMAX Solutions. Global MLS
 - $779,9003 bd3 ba3.4k sqft14 Westfall Court, Averill Park, NY 12018Active
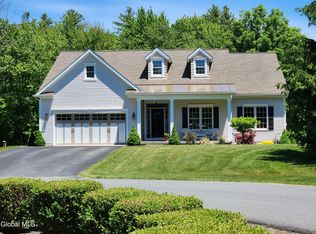 MLS ID #202620939, Edward J Patanian, Listing by: Patanian Realty. Global MLS
 - $899,0003 bd3 ba2k sqft88 Garner Road, Averill Park, NY 12018Active
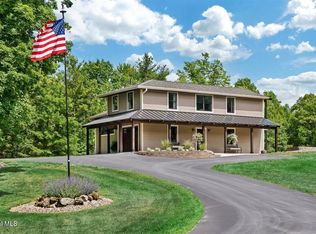 MLS ID #202619657, Traci Cornwell, Listing by: Cornwell R E LLC. Global MLS
 - $819,9004 bd3 ba2.2k sqft30 Harriman Rd Extension, Averill Park, NY 12018Active
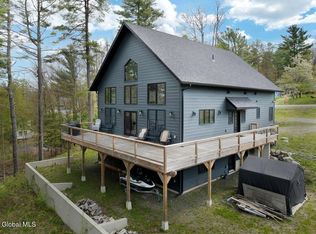 MLS ID #202616882, Shane P Cahill, Listing by: Venture Fox Realty Group LLC. Global MLS
 - $532,5303 bd3 ba1.8k sqft2598 New York 43, Averill Park, NY 12018ActiveMLS ID #202618481, Victoria McLaughlin, Listing by: Howard Hanna Capital Inc. Global MLS
- $725,0004 bd3 ba2.7k sqft3 Tyler Drive, East Greenbush, NY 12061ActiveMLS ID #202621301, Theodora D'Amico, Listing by: RE/MAX Capital. Global MLS
- $799,9004 bd3 ba3k sqft2757 Doelner Circle, Castleton, NY 12033Active
 MLS ID #20264043, Vera Cohen, Listing by: Vera Cohen Realty, LLC. HVCRMLS
 - $749,9002 bd2 ba2.2k sqft19 Polk Way, West Sand Lake, NY 12196ActiveMLS ID #202618293, James Perniciaro, Listing by: Heer Realty, Inc.. Global MLS
- $599,9003 bd3 ba2k sqft106 Mosher Road, Sand Lake, NY 12153ActiveMLS ID #202616827, Jamie M Mazuryk, Listing by: Venture Fox Realty Group LLC. Global MLS
- $699,0004 bd3 ba2k sqft43 Lakeview Drive, Chatham, NY 12184ActiveMLS ID #202620591, Christina Hennessy, Listing by: KW Platform. Global MLS
- $799,0003 bd1 ba2.4k sqft25 Hawthorne Hill Road, Brainard, NY 12024ActiveMLS ID #202620821, Kimberley A Willsey, Listing by: eXp Realty. Global MLS
- $649,9004 bd3 ba3k sqft1567 Best Road, Rensselaer, NY 12144ActiveMLS ID #202621269, Melissa Matey, Listing by: Miranda Real Estate Group Inc. Global MLS
- $575,0003 bd3 ba2.7k sqft14 Middle Hill Road, Troy, NY 12180ActiveMLS ID #202622379, Kristin M McClenaghan, Listing by: Howard Hanna Capital Inc. Global MLS
- $779,0006 bd4 ba3k sqft15 N Sage Hill Lane, Menands, NY 12204ActiveMLS ID #202618393, Sandy A Speranza, Listing by: Howard Hanna Capital Inc. Global MLS
- $595,0005 bd4 ba2k sqft66 S Van Leuvan Drive, Rensselaer, NY 12144ActiveMLS ID #202622337, Benjamin Dumas, Listing by: Miranda Real Estate Group Inc. Global MLS
- $714,9004 bd3 ba2.7k sqft31 Indigo Court, Selkirk, NY 12158ActiveGlobal MLS
- $650,0004 bd3 ba2.6k sqft160 Hidley Road, Wynantskill, NY 12198ActiveMLS ID #202622275, Courtney Kanopka, Listing by: Vera Cohen Realty, LLC. Global MLS
- $775,0006 bd6 ba3.9k sqft4 Spyglass Hill, Menands, NY 12204ActiveMLS ID #202621148, Steven J Girvin, Listing by: Howard Hanna Capital Inc. Global MLS
- $549,0003 bd4 ba2.4k sqft84 Climer Circle, West Sand Lake, NY 12196ActiveMLS ID #202621936, Catherine A Graziano, Listing by: RE/MAX Solutions. Global MLS
- $799,0004 bd3 ba3.4k sqft26 Westbrook Ter, Pittsfield, MA 01201For SaleMLS ID #249086, THE KAHN TEAM, BISHOP WEST REAL ESTATE. BCMLS
