Built in 2021 and set on sought-after Burden Lake, this stunning custom home offers the perfect blend of modern design and lake living. The open-concept main living area features soaring cathedral ceilings, oversized windows, beautiful pine trim and doors, hardwood floors, and a cozy gas stove. The bright chef's kitchen is complete with quartz counters, a large center island, stainless steel appliances, and custom cabinetry.
Offering 4 bedrooms, 3 full upgraded baths, and a flexible bonus den/office space, there's room for everyone. The spacious unfinished walk-out basement provides endless potential for additional living space or storage. Enjoy year-round comfort with ductless A/C. Outside, relax or entertain on the expansive wraparound deck with seasonal lake views and easy access to the lake. A rare opportunity to own a nearly new home in a beautiful lake community setting.
Active
Price cut: $30K (7/15)
$819,900
30 Harriman Rd Extension, Averill Park, NY 12018
4beds
2,210sqft
Single Family Residence, Residential
Built in 2021
1 Acres Lot
$808,000 Zestimate®
$371/sqft
$-- HOA
What's special
Oversized windowsExpansive wraparound deckStainless steel appliancesLarge center islandCozy gas stoveHardwood floorsSoaring cathedral ceilings
- 100 days |
- 1,288 |
- 83 |
Zillow last checked:
Listing updated:
Listed by:
Venture Fox Realty Group LLC 518-290-1070,
Shane P Cahill 518-424-1608
Source: Global MLS,MLS#: 202616882
Facts & features
Interior
Bedrooms & bathrooms
- Bedrooms: 4
- Bathrooms: 3
- Full bathrooms: 3
Primary bedroom
- Level: First
Bedroom
- Level: First
Bedroom
- Level: Second
Bedroom
- Level: Second
Full bathroom
- Level: First
Full bathroom
- Level: First
Full bathroom
- Level: Second
Den
- Level: Second
Kitchen
- Level: First
Laundry
- Level: First
Living room
- Level: First
Heating
- Ductless
Cooling
- Ductless
Appliances
- Included: Dishwasher, Electric Oven, Microwave, Refrigerator, Washer/Dryer
- Laundry: Laundry Room, Main Level
Features
- Grinder Pump, Vaulted Ceiling(s), Cathedral Ceiling(s), Kitchen Island
- Flooring: Tile, Hardwood
- Windows: ENERGY STAR Qualified Windows
- Basement: Full,Unfinished,Walk-Out Access
- Has fireplace: Yes
- Fireplace features: Gas, Living Room
Interior area
- Total structure area: 2,210
- Total interior livable area: 2,210 sqft
- Finished area above ground: 2,210
- Finished area below ground: 0
Video & virtual tour
Property
Parking
- Total spaces: 4
- Parking features: Stone
Features
- Patio & porch: Wrap Around, Deck
- Exterior features: Lighting, Dock
- Has view: Yes
- View description: Trees/Woods, Lake
- Has water view: Yes
- Water view: Lake
- Waterfront features: Lake Front
- Body of water: Burden Lake
Lot
- Size: 1 Acres
- Features: Sloped, Views, Wooded, Waterfront
Details
- Additional structures: None
- Parcel number: 384000 158.4336.2
- Special conditions: Standard
- Other equipment: Grinder Pump
Construction
Type & style
- Home type: SingleFamily
- Architectural style: Chalet,Contemporary
- Property subtype: Single Family Residence, Residential
Materials
- Vinyl Siding
- Foundation: Concrete Perimeter
- Roof: Asphalt
Condition
- Updated/Remodeled
- New construction: No
- Year built: 2021
Utilities & green energy
- Sewer: Public Sewer
- Utilities for property: Cable Connected
Community & HOA
HOA
- Has HOA: No
Location
- Region: Averill Park
Financial & listing details
- Price per square foot: $371/sqft
- Annual tax amount: $12,997
- Date on market: 5/11/2026
Estimated market value
$808,000
$768,000 - $848,000
$3,165/mo
Price history
| Date | Event | Price |
|---|---|---|
| 7/15/2026 | Price change | $819,900-3.5%$371/sqft |
Source:  Global MLS #202616882 Report a problem Global MLS #202616882 Report a problem | ||
| 6/12/2026 | Price change | $849,900-2.3%$385/sqft |
Source: Global MLS #202616882 Report a problem | ||
| 5/11/2026 | Listed for sale | $869,900$394/sqft |
Source: Global MLS #202616882 Report a problem | ||
Public tax history
Tax history is unavailable.
Monthly payment
Climate risks
Neighborhood: 12018
Nearby schools
GreatSchools rating
- 4/10Sand Lake Miller Hill SchoolGrades: K-5Distance: 2.1 mi
- 5/10Algonquin Middle SchoolGrades: 6-8Distance: 3.6 mi
- 5/10Averill Park High SchoolGrades: 9-12Distance: 2.3 mi
Schools provided by the listing agent
- High: Averill Park
Source: Global MLS. This data may not be complete. We recommend contacting the local school district to confirm school assignments for this home.
- $257,5003 bd1 ba1.1k sqft29 Harriman Road Ext, Averill Park, NY 12018Off Market
- $603,1003 bd3 ba1.6k sqft22 Harriman Road Ext, Averill park, NY 12018Off Market
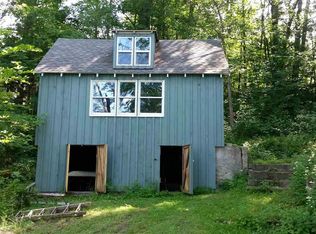
- $688,4004 bd4 ba2.2k sqft22 Harriman Road Ext, Averill park, NY 12018Off Market
- $848,6001 bd3 ba2.4k sqft22 Harriman Road Ext, Averill Park, NY 12018Off Market
- $301,4002 bd1 ba936 sqft23 Harriman Road Ext, Averill Park, NY 12018Off Market
- $239,1003 bd1 ba1k sqft4 Knobhill Rd, Averill Park, NY 12018Off Market
- $232,0002 bd1 ba864 sqft17 Knobhill Rd, Averill Park, NY 12018Off Market
- $261,7203 bd1 ba960 sqft21 Knobhill Rd, Averill Park, NY 12018Off Market
A local agent can set up tours, give advice and negotiate with sellers.
Similar homes
- $799,0004 bd3 ba2.6k sqft79 Glass Lake Road, Averill Park, NY 12018Active
 MLS ID #202619552, Tammy Loya, Listing by: Re Max Solutions. Global MLS
 - $635,9004 bd3 ba2.1k sqft2 Karl Farm Road, Averill Park, NY 12018Active
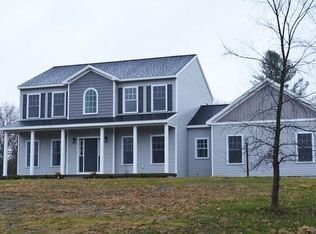 MLS ID #202612991, John W Mesko, Listing by: Coldwell Banker Prime Properties. Global MLS
 - $459,9004 bd2 ba1.8k sqft438 N Nassau Road, Averill Park, NY 12018Active
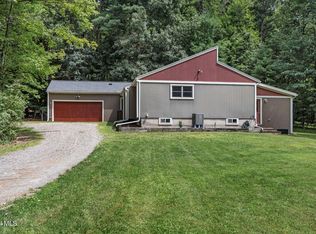 MLS ID #202623707, Amanda L Hart, Listing by: Miranda Real Estate Group Inc. Global MLS
 - $774,9004 bd3 ba3.2k sqft2 Brookhaven Lane, East Greenbush, NY 12061Active
 MLS ID #202622667, Shane P Cahill, Listing by: Venture Fox Realty Group LLC. Global MLS
 - $849,9002 bd3 ba1.8k sqft107 Wilderness Way, Stephentown, NY 12169ActiveMLS ID #202622880, Shane P Cahill, Listing by: Venture Fox Realty Group LLC. Global MLS
- $525,0004 bd3 ba2.5k sqft244 Shaver Road, West Sand Lake, NY 12196ActiveMLS ID #202623876, Jamie M Mazuryk, Listing by: Venture Fox Realty Group LLC. Global MLS
- $725,0004 bd3 ba2.7k sqft3 Tyler Drive, East Greenbush, NY 12061ActiveMLS ID #202621301, Theodora D'Amico, Listing by: Re Max Capital. Global MLS
- $759,0004 bd4 ba2.5k sqft1850 S Old Post Road, Schodack, NY 12033ActiveMLS ID #202623793, Kristen Shwen, Listing by: Miranda Real Estate Group Inc. Global MLS
- $680,0003 bd3 ba2.1k sqft54 Nadia Boulevard, Wynantskill, NY 12198ActiveMLS ID #202622695, Cynthia J Ward, Listing by: KW Platform. Global MLS
- $849,0004 bd4 ba2.5k sqft8 Fairway Court, Voorheesville, NY 12186ActiveMLS ID #202623432, Judith Gabler, Listing by: Gabler Realty LLC. Global MLS
- $1,195,0004 bd3 ba3k sqft1013-1017 Plank Road, Averill Park, NY 12018ActiveMLS ID #202616627, Sharyn Richards Marks, Listing by: Kinderhook Group Inc. Global MLS
- $824,9004 bd4 ba3.3k sqft186 Van Rensselaer Boulevard, Menands, NY 12204ActiveMLS ID #202618305, Melissa Hems, Listing by: Crystal Coleman Realty LLC. Global MLS
- $784,9003 bd3 ba2.3k sqft20 Woodland Hill Road, Wynantskill, NY 12198ActiveMLS ID #202621691, Jaime A Evans, Listing by: Hunt Real Estate ERA. Global MLS
- $1,195,0004 bd3 ba3k sqft1013 Plank Road, Other, NY 12140For Sale
 MLS ID #997016, Lisa Bouchard Hoe, Listing by: The Kinderhook Group, Inc.. OneKey® MLS as distributed by MLS GRID
 - $695,0003 bd3 ba2.2k sqft61 Guiliana Boulevard, Wynantskill, NY 12198ActiveMLS ID #202623022, Cynthia J Ward, Listing by: KW Platform. Global MLS
- $749,9002 bd2 ba2.2k sqft19 Polk Way, West Sand Lake, NY 12196ActiveMLS ID #202618293, James Perniciaro, Listing by: Heer Realty Inc. Global MLS
- $825,0003 bd2 ba2.3k sqft14 Silo Drive, Halfmoon, NY 12188ActiveMLS ID #202623994, Kelly J Canuet, Listing by: Sinkoff Realty Group LLC. Global MLS
- $599,9003 bd3 ba2k sqft106 Mosher Rd, Sand Lake, NY 12153For SaleMLS ID #LH1000486, Jamie Mazuryk, Listing by: Venture Fox Realty Group. LifeAndHomes MLS
- $549,0003 bd4 ba2.4k sqft84 Climer Circle, West Sand Lake, NY 12196ActiveMLS ID #202621936, Catherine A Graziano, Listing by: Re Max Solutions. Global MLS
- $774,9004 bd3 ba2.8k sqft548 Boght Road, Cohoes, NY 12047ActiveMLS ID #202623454, Giovanni Lisi, Listing by: Empire Real Estate Firm LLC. Global MLS
