Skip main navigation
Off market
  • $663,400

    11 Wharton Dr, Glen Mills, PA 19342

    4beds
    2,683sqft
    Townhouse
    Built in ----
    -- sqft lot
    $663,400 Zestimate®
    $247/sqft
    $3,829 Estimated rent

    Home value

    $663,400

    $630,000 - $697,000

    $3,829/mo

    Zestimate® history
    Loading
    Loading...

    Owner options

    List your home for rent

    $3,829/mo

    Rent Zestimate®

    Find your next renter with Zillow Rental Manager. Plus, with online applications, you can quickly screen prospective tenants – for free.

    Learn more

    $3,829/mo

    Rent Zestimate®

    Refinance and save

    $3,756/mo

    Est. payment

    Refinancing to a lower rate could help reduce your monthly payments and save thousands over the life of the loan.

    See today's rates

    $3,756/mo

    Est. payment

    Explore your selling options

    Work with a Zillow partner agent

    Leverage their expertise and Zillow's premium Showcase listings to get your home seen by more buyers.

    Get started

    List with your own agent

    Get your home in front of millions of buyers by listing it on Zillow.

    Learn how to do it

    Sell it yourself

    Take full control of how buyers see your home on Zillow by listing For Sale by Owner (FSBO).

    List your home

    What's special

    Additional guest parkingMaster bedroomBackyard spaceSpacious basementOpen floor house planAbundance of sunlightMarble counter top

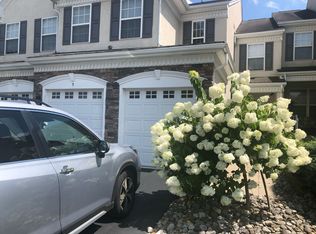
    Welcome to 11 Wharton Dr, Glen Mills, PA This large END UNIT with 4 large bedrooms, 2.5 bath, 2 car garage townhouse is located in the Award Winning West Chester School District and is in move-in ready state for renting. The open floor house plan ensures you never have to miss a family moment in this house. The spacious kitchen comes with a breakfast area for the family to spend time together while watching TV or cooking. The pantry, larger cabinets, the marble counter top kitchen is a dream for any cook. Separate dinning area and living room provides more space for the family on the 1st floor and help host guests. The French door connects the breakfast area to the deck perfect for parties and BBQ's. Simple words can't describe the view from the deck on a warm summer evening. There is plenty of backyard space for the kids to play in a safer environment while the parents relax on the deck. The house comes with plenty of glass windows which ensures abundance of sunlight inside the house. Master bedroom comes with separate his and her walk-in closets and spacious bath including shower and bathtub. There are 3 other larger rooms on the 2nd floor which can be used for office space, kids room and guest bedroom. All rooms come with ceiling fan and recessed lightings. The house also comes with a spacious basement for storage and gym. Additional amenities include remote controlled garage doors and Eco bee controlled thermostat. The laundry room conveniently located on the 2nd floor. Larger private driveway enables additional guest parking. The house simply provides all the luxury and space of a single family house and also the benefits of the townhouse (lawn and snow removal are HOA responsibility). Additional features: House is part of luxurious Greenbriar community which comes with multiple walking trails and great neighbors. HOA ensures snow is cleaned almost immediately so you never have to miss any appointment. Monday and Thursday trash removal and Wednesday recycle removal. School bus stops less than 50 yards from the house. Additional parking spaces are available right next to the house. No Smoking allowed. Renters are responsible for Gas, Electric, Water and Sewage

    This property is not currently displayed as for sale or rent on Zillow. This may be different from what's on other websites or public sources.
    Zillow last checked:

    Listing updated:

    Source: Zillow Rentals

    Facts & features

    Interior

    Bedrooms & bathrooms
    • Bedrooms: 4
    • Bathrooms: 3
    • Full bathrooms: 2
    • 1/2 bathrooms: 1
    Cooling
    • Central Air
    Appliances
    • Included: Dishwasher, Dryer, Washer
    • Laundry: In Unit
    Features
    • Flooring: Hardwood
    Interior area
    • Total interior livable area: 2,683 sqft

    Property

    Parking
    • Parking features: Attached, Garage, Off Street
    • Has attached garage: Yes
    • Details: Contact manager
    Features
    • Exterior features: End Unit - outdoor space on 3 sides of the house, Lawn, Stone, Stucco, Vinyl
    Details
    • Parcel number: 44000040178

    Construction

    Type & style
    • Home type: Townhouse
    • Property subtype: Townhouse

    Community & HOA

    Community
    • Deposit fee: $3,500
    Location
    • Region: Glen Mills

    Financial & listing details

    • Price per square foot: $247/sqft
    • Tax assessed value: $397,950
    • Annual tax amount: $6,358
    • Date on market: 7/31/2025
    • Date available: 09/15/2025
    • Lease term: 1 Year

    Price history

    DateEventPrice
    8/14/2025Listing removed$3,500$1/sqft
    Source: Zillow Rentals Report a problem
    7/31/2025Listed for rent$3,500+2.9%$1/sqft
    Source: Zillow Rentals Report a problem
    11/13/2023Listing removed--
    Source: Zillow Rentals Report a problem
    9/24/2023Listed for rent$3,400$1/sqft
    Source: Zillow Rentals Report a problem
    7/19/2022Listing removed--
    Source: Zillow Rental Manager Report a problem
    7/3/2022Listed for rent$3,400$1/sqft
    Source: Zillow Rental Manager Report a problem
    9/24/2014Sold$434,000-1.3%$162/sqft
    Source: Public Record Report a problem
    6/3/2014Listed for sale$439,900+14.3%$164/sqft
    Source: Bhhs Fox & Roach-West Chester #6401113 Report a problem
    5/8/2008Sold$385,000$143/sqft
    Source: Public Record Report a problem

    Public tax history

    YearProperty taxesTax assessment
    2026$6,358 +15.6%$397,950
    2025$5,498 +5.5%$397,950
    2024$5,210 +1.2%$397,950
    2023$5,147 +3.3%$397,950
    2022$4,981 $397,950
    2021$4,981 +306.3%$397,950 +77.3%
    2020$1,226 -74.6%$224,455
    2019$4,834 +3.5%$224,455
    2018$4,671 +279.2%$224,455
    2017$1,232 $224,455
    2016$1,232 $224,455
    2015$1,232 -2%$224,455
    2014$1,257 +4.8%$224,455
    2013$1,199 +2.8%$224,455
    2012$1,166 +0.3%$224,455
    2011$1,163 +2%$224,455
    2010$1,139 +7.5%$224,455
    2009$1,060 +217.5%$224,455 +224%
    2008$334 $69,280
    Find assessor info on the county website

    Neighborhood: 19342

    Nearby schools

    GreatSchools rating
    Get a cash offer in 3 minutes
    Find out how much your home could sell for in as little as 3 minutes with a no-obligation cash offer.
    Estimated market value
    $663,400
    Get a cash offer in 3 minutes
    Find out how much your home could sell for in as little as 3 minutes with a no-obligation cash offer.
    Estimated market value
    $663,400