Skip main navigation
Off market
  • $664,500

    9 Wharton Dr, Glen Mills, PA 19342

    4beds
    2,898sqft
    Townhouse
    Built in ----
    -- sqft lot
    $664,500 Zestimate®
    $229/sqft
    $3,838 Estimated rent

    Home value

    $664,500

    $631,000 - $698,000

    $3,838/mo

    Zestimate® history
    Loading
    Loading...

    Owner options

    List your home for rent

    $3,838/mo

    Rent Zestimate®

    Find your next renter with Zillow Rental Manager. Plus, with online applications, you can quickly screen prospective tenants – for free.

    Learn more

    $3,838/mo

    Rent Zestimate®

    Refinance and save

    $3,762/mo

    Est. payment

    Refinancing to a lower rate could help reduce your monthly payments and save thousands over the life of the loan.

    See today's rates

    $3,762/mo

    Est. payment

    Explore your selling options

    Work with a Zillow partner agent

    Leverage their expertise and Zillow's premium Showcase listings to get your home seen by more buyers.

    Get started

    List with your own agent

    Get your home in front of millions of buyers by listing it on Zillow.

    Learn how to do it

    Sell it yourself

    Take full control of how buyers see your home on Zillow by listing For Sale by Owner (FSBO).

    List your home

    What's special

    Fully finished lower levelLarge deep kitchen sinkTumbled marble back splashCustom california closet systemRemote controlled retractable awningExtra recessed lightingUnder cabinet lighting


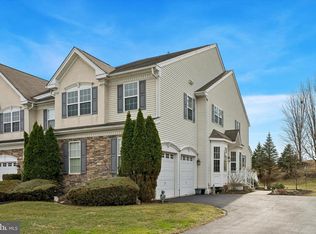
    Summary : - Bedrooms: 3 + - Bathrooms: 3.5 - Garage: 2-car - Included: Washer, Dryer, Refrigerator, Deck Remote controlled retractable awning, - Community Perks: Beautiful Walking Trails / Dog park . - Prime Location: - Penn Wood Elementary School, minutes from quite a few community parks. Close to Chads Ford,Media,West Chester and Malvern. - 7 Minutes from Wawa, Giant and other stores and restaurants. - 30 minute drive to PHL Airport - 45 minute drive to Center City,Philadelphia - Lease options : 1 or 2 years Details : - Located in Glen Mills,Greenbriar II. - This is the largest model in the community. 1st Floor - - Maple hardwoods on 1st floor, Wainscoting and double crown moulding. - Two story cathedral ceiling in Family Room with gas fireplace with blower installed. - The eat in gourmet kitchen with White Corian counters, extended counter top for extra seating and White 42" cabinets with under cabinet lighting . - Tumbled marble back splash, large, deep kitchen sink, extra recessed lighting. - Enjoy Spring and Summer on the composite deck with steps to grade and a remote controlled retractable awning. 2nd Floor - - Master Bedroom has Crown Moulding, 2 walk in closets w/ custom built in organizers. - Master bath has a soaking tub, vanity with dual sinks, tiled shower - Two other ample sized bedrooms hall bath and laundry room with sink complete 2nd floor. Fully Finished lower level - Basement which could be used as an in law, guest/au pair suite with upgraded carpet runner on steps, vinyl plank flooring, living room, office/study, full bathroom with tile shower and vanity furniture sink. There is also a custom California closet system. Full kitchen with granite counters, under cabinet lighting, pantry with upgraded pull out shelving. -Heated Garage with EV charging . - School bus stop is walking distance, almost like 100- steps. Renter is responsible to pay for the utilities- Power, gas, Water, Sewer. Owner pays HoA fee. No smoking; pets- small dogs/cats allowed. $4000 per month rent - we prefer at least 2 year lease. 2 months rent as security deposit required. Renters are obliged to adhere to the Green Briar home owners association rules & regulations. Renters background check, employment check & credit check will be done at the time of applications.

    This property is not currently displayed as for sale or rent on Zillow. This may be different from what's on other websites or public sources.
    Zillow last checked:

    Listing updated:

    Source: Zillow Rentals

    Facts & features

    Interior

    Bedrooms & bathrooms
    • Bedrooms: 4
    • Bathrooms: 4
    • Full bathrooms: 4
    Cooling
    • Central Air
    Appliances
    • Included: Dishwasher, Dryer, Microwave, Oven, Refrigerator, Washer
    • Laundry: In Unit
    Features
    • Flooring: Carpet, Hardwood
    Interior area
    • Total interior livable area: 2,898 sqft

    Property

    Parking
    • Parking features: Attached
    • Has attached garage: Yes
    • Details: Contact manager
    Features
    • Exterior features: Bicycle storage, Electric Vehicle Charging Station
    Details
    • Parcel number: 44000040179

    Construction

    Type & style
    • Home type: Townhouse
    • Property subtype: Townhouse

    Community & HOA

    Community
    • Deposit fee: $8,000
    Location
    • Region: Glen Mills

    Financial & listing details

    • Price per square foot: $229/sqft
    • Tax assessed value: $421,030
    • Annual tax amount: $6,727
    • Date on market: 3/11/2026
    • Date available: 04/01/2026
    • Lease term: 1 Year

    Price history

    DateEventPrice
    4/18/2026Listing removed$4,000$1/sqft
    Source: Zillow Rentals Report a problem
    2/4/2026Listed for rent$4,000$1/sqft
    Source: Zillow Rentals Report a problem
    7/1/2025Listing removed$4,000$1/sqft
    Source: Zillow Rentals Report a problem
    6/19/2025Price change$4,000-11.1%$1/sqft
    Source: Zillow Rentals Report a problem
    4/29/2025Listed for rent$4,500$2/sqft
    Source: Zillow Rentals Report a problem
    7/11/2018Sold$469,900$162/sqft
    Source: Public Record Report a problem
    4/17/2018Pending sale$469,900$162/sqft
    Source: RE/MAX PREFERRED REALTORS #1000302264 Report a problem
    3/23/2018Listed for sale$469,900+20.5%$162/sqft
    Source: Re/Max Preferred-West Chester #1000302264 Report a problem
    12/16/2011Sold$390,000-4.9%$135/sqft
    Source: Public Record Report a problem
    10/26/2011Price change$410,000-2.4%$141/sqft
    Source: Prudential Fox and Roach #5935196 Report a problem
    8/18/2011Listed for sale$419,900-7.2%$145/sqft
    Source: Prudential Fox and Roach #5935196 Report a problem
    12/27/2007Sold$452,290$156/sqft
    Source: Public Record Report a problem

    Public tax history

    YearProperty taxesTax assessment
    2026$6,727 +15.6%$421,030
    2025$5,817 +5.5%$421,030
    2024$5,512 +1.2%$421,030
    2023$5,445 +3.3%$421,030
    2022$5,269 $421,030
    2021$5,269 +258.9%$421,030 +56.6%
    2020$1,468 -74.6%$268,850
    2019$5,790 +3.5%$268,850
    2018$5,595 +279.2%$268,850
    2017$1,475 $268,850
    2016$1,475 -2%$268,850
    2015$1,506 $268,850
    2014$1,506 +12.7%$268,850 +7.5%
    2013$1,336 +2.8%$250,100
    2012$1,299 +0.3%$250,100
    2011$1,296 +2%$250,100
    2010$1,270 +1.9%$250,100 -5.2%
    2009$1,246 +325.3%$263,685 -26.8%
    2008$293 $360,050
    Find assessor info on the county website

    Neighborhood: 19342

    Nearby schools

    GreatSchools rating
    Get a cash offer in 3 minutes
    Find out how much your home could sell for in as little as 3 minutes with a no-obligation cash offer.
    Estimated market value
    $664,500
    Get a cash offer in 3 minutes
    Find out how much your home could sell for in as little as 3 minutes with a no-obligation cash offer.
    Estimated market value
    $664,500