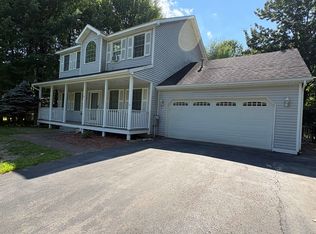
This custom built home, built in 2001 has a private setting within a small desirable neighborhood. The first floor features both separation of space and an open floor plan. The foyer opens to the formal living/dining space, with oak hardwood floors and an attractive, corner pellet stove. The fully-appointed kitchen has maple cabinets and a center island with stainless steel work space and counter top seating. The eat-in kitchen adjoins the hearth room equipped with wood burning fireplace. Patio doors take you to the screened-in porch that overlooks the private back yard and woods beyond. A powder room with pedestal sink is conveniently located on the first floor. Upstairs, the master bedroom features a vaulted ceiling, double closets and a large master bath with double sinks, jetted tub and separate shower. The open hallway upstairs takes you to two spacious bedrooms, full bath and office nook and also to a 23' x 18' bonus room that can used as the 4th bedroom, fitness room, play room or second floor family room. The attached garage is insulated and finished. There is also a storage shed on the property. Taxes shown do not reflect the STAR exemption.
This property is not currently displayed as for sale or rent on Zillow. This may be different from what's on other websites or public sources.