Located on a desirable, quiet street in Hannawa Falls, this custom built 3 bedroom home has been updated over the years and features an attached garage, finished basement and pool! As you enter the front door you are welcomed to a bright and open foyer with tiled floors. To the left you will find an office which could be used as a fourth bedroom. To the right and through the French doors is a spacious dining room with hardwood floors. The well-equipped kitchen is open to the living room (with propane fireplace). Off the living room is a large three-season room which opens up to the back deck. Also, on the main floor you will find a half bath and laundry room.Up the stairs and to the right you will find two bedrooms and a full bathroom. To the left is the master bedroom with a large walk in closet and full bathroom with double sinks, Jacuzzi tub and tiled shower. The basement has two finished rooms which would make great game rooms or additional living space. Outside you will find a large deck which leads to a 16'x32' in-ground pool that is fully fenced in. It is 12' at the deep end with a diving board. There is a pool shed with plenty of space to store your needed pool supplies. Outside the fence is a second storage shed and great play structure which will convey. Whippoorwill Lane is a quiet cul-de-sac surrounded by well-established trees making it a very private neighborhood, only 1/2 miles from Postwood Beach. Request a showing today on showing time, or text or call agent. Proof of mortgage pre-approval/qualification or funds requested by seller.
For sale
Price cut: $4K (8/11)
$425,000
9 Whippoorwill Ln, Potsdam, NY 13676
3beds
--sqft
Single Family Residence
Built in 1998
1.1 Acres Lot
$-- Zestimate®
$--/sqft
$-- HOA
What's special
- 94 days
- 184
- 7
Zillow last checked:
Listing updated:
Listed by:
Sandstone Realty NY LLC,
Joan Christensen 315-854-1481
Source: SLCMLS,MLS#: 53039
Facts & features
Interior
Bedrooms & bathrooms
- Bedrooms: 3
- Bathrooms: 3
- Full bathrooms: 2
- 1/2 bathrooms: 1
Heating
- Forced Air, Natural Gas
Appliances
- Included: Cooktop-Elec, Dishwasher, Microwave oven, Refrigerator, Stove, Water Heater(Gas)
Features
- Basement: Finished,Full
- Attic: Crawl Space
- Number of fireplaces: 1
- Fireplace features: Gas
Interior area
- Total structure area: 1,884
Property
Parking
- Total spaces: 2
- Parking features: 2 car garage, 3 or more parking spaces, Attached garage, Automatic garage door, Driveway, Attached
- Attached garage spaces: 2
- Has uncovered spaces: Yes
Features
- Levels: Two
- Stories: 2
- Patio & porch: Covered porch, Patio
- Pool features: Fenced, Heated, In Ground, Pool Deck
- Fencing: Fenced
Lot
- Size: 1.1 Acres
- Dimensions: 190 x 245
- Features: Trees, Wooded
Details
- Parcel number: 76.08434
- Zoning description: Hamlet Residential
Construction
Type & style
- Home type: SingleFamily
- Architectural style: Colonial
- Property subtype: Single Family Residence
Materials
- Vinyl/metal siding
- Roof: Shingle
Condition
- Year built: 1998
Utilities & green energy
- Electric: 200 Amp, Circuit Breakers
- Sewer: Septic Tank
- Water: Well drilled
Community & HOA
Location
- Region: Potsdam
Financial & listing details
- Tax assessed value: $285,938
- Annual tax amount: $7,938
- Price range: $425K - $425K
- Date on market: 7/8/2026
- Inclusions: Cooktop-Elec, Dishwasher, Microwave oven, Refrigerator, Stove
Estimated market value
Not available
Estimated sales range
Not available
$2,137/mo
Price history
| Date | Event | Price |
|---|---|---|
| 8/11/2026 | Price change | $425,000-0.9% |
Source:  SLCMLS #53039 Report a problem SLCMLS #53039 Report a problem | ||
| 7/8/2026 | Listed for sale | $429,000 |
Source: SLCMLS #53039 Report a problem | ||
Public tax history
Tax history is unavailable.
Monthly payment
Climate risks
Neighborhood: 13676
Nearby schools
Schools provided by the listing agent
- District: Potsdam Central School District
Source: SLCMLS. This data may not be complete. We recommend contacting the local school district to confirm school assignments for this home.


Similar homes
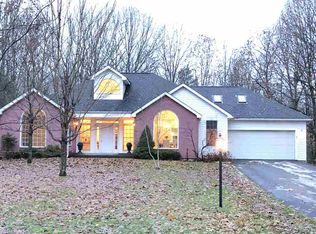
- $467,0003 bd2 ba2.3k sqft5790 State Highway 56, Potsdam, NY 13676For Sale
 MLS ID #52867, Nikki Coates, Listing by: Nikki Coates & Associates LLC. SLCMLS
 - $--3 bd2 ba2.5k sqft78 May Rd, Potsdam, NY 13676Auction
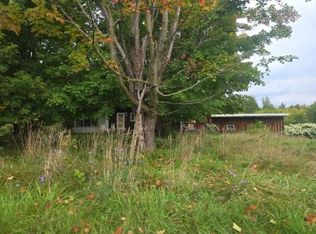 ServiceLink Auction
 - $399,9004 bd3 ba2.7k sqft588 Bagdad Road, Potsdam, NY 13676Active
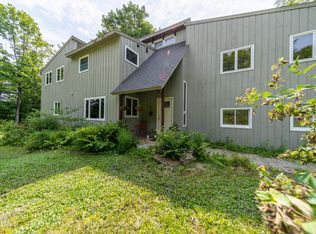 MLS ID #202623176, Tarik Ait Maatallah, Listing by: Realty One Group Key. Global MLS
 - $--3 bd2 ba2k sqft6 Mackay Rd, Potsdam, NY 13676Auction
 ServiceLink Auction
