Tucked away in a secluded setting off the road, this exceptional 67-acre property offers privacy, mature woods, and a beautifully crafted Cape Cod style log home built in 2014. Surrounded by mature trees, established flowers, and perennial gardens, the property provides a peaceful country setting with plenty of room to enjoy the outdoors. The home, grounds, and impressive two-story detached garage have all been immaculately maintained. The craftsmanship is evident from the moment you arrive, with distinctive log railings and Trex decking featured on both the front and rear 8-foot-wide covered porches. Inside, a breathtaking staircase showcases additional log railings and hickory wood stairs harvested right from the property. The open-concept living room, kitchen, and dining area features vaulted ceilings, creating a spacious and inviting atmosphere ideal for everyday living and entertaining. A wood-burning stove adds warmth and charm to the space. The well-appointed kitchen features solid surface countertops, an island with electricity, stainless-steel appliances, and a propane gas range. Amish-built cherry cabinetry adds warmth and character to both the kitchen and bathroom. The first-floor bathroom includes a full-size shower, laundry area, and large closet. A spacious primary bedroom with double closets is also conveniently located on the first floor. Additional features include tongue-and-groove and shiplap walls, pine doors, and Pergo hickory flooring throughout, with marble tile flooring in the kitchen, mudroom, and main entrance. The second-floor bedroom offers additional living space, with unfinished walls providing the opportunity to create a private en suite and bath. The dry, partially finished basement offers even more potential and could make an excellent family room, recreation area, or hobby space. The property also includes a large two-story detached garage and two additional outbuildings, along with a dedicated dog kennel—ideal for pet owners. This beautiful property offers expansive wooded acreage filled with a wonderful variety of mature trees, including hickory, cherry, basswood, pine, and maple, along with large clusters of cedar, ash, and birch. Well-maintained trails wind throughout the woods and around the perimeter, making it easy to explore and enjoy the land in every season. Apple trees and berry bushes add to the natural landscape and provide an abundant food source for the wildlife that calls this property home. Teeming with wildlife, this is an exceptional setting for hunting, hiking, recreation, or simply enjoying the peace and privacy that this property has to offer. Additional features include central air conditioning, a water filtration system and softener, an on-demand Rinnai water heater, and a LifeBreath air exchanger. If you're looking for a well-maintained country property offering privacy, acreage, mature woods, quality craftsmanship, and plenty of room for hobbies and outdoor living, this one is worth a closer look. Call today to schedule your private showing!
For sale
Price cut: $10K (9/8)
$415,000
1164 State Highway 345, Potsdam, NY 13676
2beds
--sqft
Single Family Residence
Built in 2014
67 Acres Lot
$409,200 Zestimate®
$--/sqft
$-- HOA
What's special
Central air conditioningIsland with electricityLarge two-story detached garageImpressive two-story detached garageSurrounded by mature treesMature woodsTwo additional outbuildings
- 51 days
- 314
- 40
Zillow last checked:
Listing updated:
Listed by:
County Seat Realty 315-386-5400,
Gregory Kiah 315-323-2176
Source: SLCMLS,MLS#: 53250
Facts & features
Interior
Bedrooms & bathrooms
- Bedrooms: 2
- Bathrooms: 1
- Full bathrooms: 1
Rooms
- Room types: Bedroom on 1st floor, Eat-in kitchen, Family Room, Great Room, Kitchen/dining room, Mud room, Workshop
Primary bedroom
- Area: 180
- Dimensions: 15 x 12
Bedroom 2
- Area: 234
- Dimensions: 13 x 18
Kitchen
- Area: 184
- Dimensions: 23 x 8
Living room
- Area: 345
- Dimensions: 23 x 15
Heating
- Forced Air
Cooling
- Central Air
Appliances
- Included: Clothes Dryer-Elec, Dishwasher, Microwave oven, Refrigerator, Stacked washer/dryer, Stove-Gas, Water Heater(On Demand)
- Laundry: Main Level
Features
- Cathedral Ceiling(s), Ceiling Fan(s), Modern kitchen, Natural Woodwork, Open beam ceiling, Open Floorplan
- Flooring: Hardwood, Laminate, Vinyl, Wood
- Doors: Insulated door(s)
- Windows: Insulated Windows
- Basement: Partially Finished
- Number of fireplaces: 1
- Fireplace features: Wood Burning Stove
Interior area
- Total structure area: 1,404
Property
Parking
- Total spaces: 2
- Parking features: 2 car garage, Detached garage, Gravel, Oversized, Detached
- Garage spaces: 2
- Has uncovered spaces: Yes
Features
- Levels: Two
- Stories: 2
- Patio & porch: Covered porch
- Fencing: Partial,Split Rail
- Frontage length: Main Road: 742
Lot
- Size: 67 Acres
- Dimensions: 742 x 3069
- Features: Adjacent to farm land, Level, Oversized, Secluded, Trees, Wooded
Details
- Additional structures: Storage/out-building(s)
- Parcel number: 52.002112
Construction
Type & style
- Home type: SingleFamily
- Architectural style: Custom built,Log
- Property subtype: Single Family Residence
Materials
- Vinyl Siding
- Foundation: Basement, Hatch Entrance
- Roof: Metal
Condition
- Year built: 2014
Utilities & green energy
- Electric: 200 Amp, Circuit Breakers
- Sewer: 1000 Gallon, Septic Tank, Septic-concrete
- Water: Well drilled
- Utilities for property: Cable Available, Electricity Available, Gas, Internet Access
Green energy
- Energy efficient items: High energy furnace, Programmable Thermostat
Community & HOA
Location
- Region: Potsdam
Financial & listing details
- Tax assessed value: $419,000
- Annual tax amount: $9,503
- Price range: $415K - $415K
- Date on market: 8/17/2026
- Inclusions: Clothes Dryer-Elec, Dishwasher, Microwave oven, Refrigerator, Stacked washer/dryer, Stove-Gas
- Electric utility on property: Yes
Estimated market value
$409,200
$389,000 - $430,000
$1,699/mo
Price history
| Date | Event | Price |
|---|---|---|
| 9/8/2026 | Price change | $415,000-2.4% |
Source:  SLCMLS #53250 Report a problem SLCMLS #53250 Report a problem | ||
| 8/31/2026 | Price change | $425,000-3.2% |
Source: SLCMLS #53250 Report a problem | ||
| 8/17/2026 | Listed for sale | $439,000+10% |
Source: SLCMLS #53250 Report a problem | ||
| 6/13/2024 | Sold | $399,000 |
Source: Agent Provided Report a problem | ||
| 5/22/2024 | Pending sale | $399,000 |
Source: SLCMLS #48862 Report a problem | ||
| 4/22/2024 | Listed for sale | $399,000 |
Source: SLCMLS #48862 Report a problem | ||
| 3/8/2024 | Pending sale | $399,000 |
Source: SLCMLS #48862 Report a problem | ||
| 11/22/2023 | Price change | $399,000-6.1% |
Source: SLCMLS #48862 Report a problem | ||
| 8/24/2023 | Listed for sale | $425,000 |
Source: SLCMLS #48862 Report a problem | ||
| 8/15/2023 | Listing removed | -- |
Source: SLCMLS #48711 Report a problem | ||
| 7/26/2023 | Listed for sale | $425,000+2400% |
Source: SLCMLS #48711 Report a problem | ||
| 8/5/2002 | Sold | $17,000 |
Source: Public Record Report a problem | ||
Public tax history
| Year | Property taxes | Tax assessment |
|---|---|---|
| 2025 | -- | $419,000 +126.5% |
| 2024 | -- | $185,000 |
| 2023 | -- | $185,000 |
| 2022 | -- | $185,000 |
| 2021 | -- | $185,000 |
| 2020 | -- | $185,000 |
| 2019 | -- | $185,000 |
| 2018 | -- | $185,000 |
| 2017 | $4,766 | $185,000 -7.5% |
| 2016 | -- | $200,000 +33.1% |
| 2015 | -- | $150,300 +208% |
| 2014 | -- | $48,800 |
| 2013 | -- | $48,800 +62.1% |
| 2012 | -- | $30,100 |
| 2011 | -- | $30,100 |
| 2010 | -- | $30,100 |
| 2009 | -- | $30,100 +207.1% |
| 2004 | -- | $9,800 +14% |
| 2003 | -- | $8,600 -66% |
| 2002 | -- | $25,300 |
| 2001 | -- | $25,300 |
| 2000 | -- | $25,300 |
Find assessor info on the county website
Monthly payment
Climate risks
Neighborhood: 13676
Nearby schools
Schools provided by the listing agent
- District: Madrid-Waddington Central School District
Source: SLCMLS. This data may not be complete. We recommend contacting the local school district to confirm school assignments for this home.
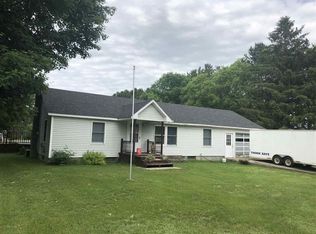
Similar homes
- $--3 bd2 ba2k sqft6 Mackay Rd, Potsdam, NY 13676Auction
 ServiceLink Auction
 - $399,9004 bd3 ba2.7k sqft588 Bagdad Road, Potsdam, NY 13676Active
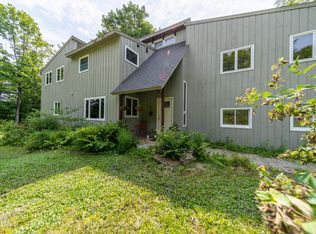 MLS ID #202623176, Tarik Ait Maatallah, Listing by: Realty One Group Key. Global MLS
 - $--3 bd2 ba2.5k sqft78 May Rd, Potsdam, NY 13676Auction
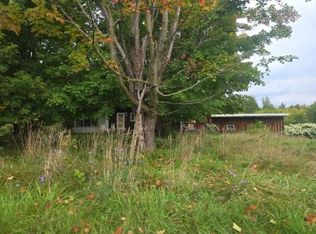 ServiceLink Auction
 - $274,9003 bd2 ba1.4k sqft10 Blanchard Rd, Potsdam, NY 13676New Construction
 MLS ID #207832, Cecilia Ghose, Listing by: Coldwell Banker Whitbeck Assoc Tupper Lake. ACVMLS
