A rare new-build in an ideal location, just beyond village lines (major tax savings), with convenient proximity to all important amenities. To say this home is uniquely impressive would be an understatement — not only was every facet of construction done right, it was done above and beyond. Stepping through the front doors, you are greeted by a spacious foyer with direct access to an incredible multi-purpose room, which currently hosts a pool table and home gym, with plenty of room to spare! The great room boasts the same high ceilings found throughout the home, which feel even grander with a fireplace at one end and an out-of-this-world kitchen at the other. The high-end cabinetry and kitchen design are impressive on their face, but dig deeper and prepare for the real surprise. What appears to be a kitchen cabinet is actually a door into a hidden room — both a butler’s pantry and a bar — accessible after a hidden mechanism flips the backsplash, connecting the two spaces seamlessly. This surprise space is only one of a handful of hidden gems this home has to offer, but you will have to see the rest in person to appreciate the true scope of its character. Also on the first floor, all of which has radiant in-floor heat, you will find two large bedrooms, both with their own full bathrooms — the primary suite even features a large walk-in shower. For convenience, there is also a half bathroom accessible from the great room, and a separate laundry room. Upstairs you will find another full bedroom and a hallway-accessible full bathroom, but that is only a sliver of what this floor has to offer. The entire remainder of the second story is rife with possibilities! The space includes rough-in plumbing for an additional full bathroom and room for multiple extra bedrooms — or it could be used as an in-law suite or a private apartment with its own entrance, a purpose it was specifically designed to accommodate. This is only the tip of the iceberg — to truly appreciate the full magnitude of this home, you must see it in person! Jump on this rare opportunity before it’s too late!
For sale
Price cut: $20K (9/16)
$499,000
781 Bagdad Rd, Potsdam, NY 13676
3beds
--sqft
Single Family Residence
Built in 2026
3.5 Acres Lot
$493,700 Zestimate®
$--/sqft
$-- HOA
What's special
Incredible multi-purpose roomSeparate laundry roomHigh-end cabinetryOut-of-this-world kitchenSpacious foyer
- 120 days
- 306
- 15
Zillow last checked:
Listing updated:
Listed by:
NOCO Homestead LLC 315-869-3007,
Philip Paige 315-869-3007
Source: SLCMLS,MLS#: 52802
Facts & features
Interior
Bedrooms & bathrooms
- Bedrooms: 3
- Bathrooms: 4
- Full bathrooms: 3
Heating
- Baseboard, Radiant
Appliances
- Included: Dishwasher, Refrigerator, Stove, Water Heater(On Demand)
- Laundry: Main Level
Features
- Dry Bar, Gourmet kitchen, Kitchen isle
- Flooring: Hardwood
- Number of fireplaces: 1
Interior area
- Total structure area: 2,570
Property
Parking
- Total spaces: 2
- Parking features: 2 car garage, 3 or more parking spaces, Attached
- Attached garage spaces: 2
Features
- Stories: 2
- Frontage length: Main Road: 310
Lot
- Size: 3.5 Acres
- Dimensions: 310 x irregular
Details
- Parcel number: 76.00123.13
Construction
Type & style
- Home type: SingleFamily
- Architectural style: Contemporary
- Property subtype: Single Family Residence
Materials
- Foundation: Slab
- Roof: Metal
Condition
- Newer Home (0-5 yrs)
- New construction: No
- Year built: 2026
Utilities & green energy
- Electric: 200 Amp, Other - see remarks
- Sewer: Septic Tank
- Water: Well drilled
Community & HOA
Location
- Region: Potsdam
Financial & listing details
- Tax assessed value: $343,000
- Annual tax amount: $9,444
- Price range: $499K - $499K
- Date on market: 5/27/2026
- Inclusions: Dishwasher, Refrigerator, Stove
Estimated market value
$493,700
$469,000 - $518,000
$2,774/mo
Price history
| Date | Event | Price |
|---|---|---|
| 9/16/2026 | Price change | $499,000-3.9% |
Source:  SLCMLS #52802 Report a problem SLCMLS #52802 Report a problem | ||
| 8/6/2026 | Price change | $519,000-1.9% |
Source: SLCMLS #52802 Report a problem | ||
| 5/27/2026 | Listed for sale | $529,000 |
Source: SLCMLS #52802 Report a problem | ||
Public tax history
Tax history is unavailable.
Monthly payment
Climate risks
Neighborhood: 13676
Nearby schools
Schools provided by the listing agent
- District: Potsdam Central School District
Source: SLCMLS. This data may not be complete. We recommend contacting the local school district to confirm school assignments for this home.
Similar homes
- $--3 bd2 ba2k sqft6 Mackay Rd, Potsdam, NY 13676Auction
 ServiceLink Auction
 - $399,9004 bd3 ba2.7k sqft588 Bagdad Road, Potsdam, NY 13676Active
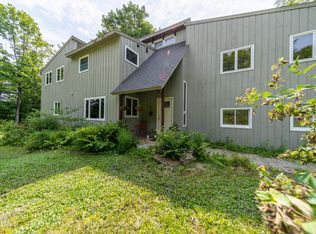 MLS ID #202623176, Tarik Ait Maatallah, Listing by: Realty One Group Key. Global MLS
 - $467,0003 bd2 ba2.3k sqft5790 State Highway 56, Potsdam, NY 13676For Sale
 MLS ID #52867, Nikki Coates, Listing by: Nikki Coates & Associates LLC. SLCMLS
 - $549,9004 bd3 ba-- sqft84 Brothers Rd, Potsdam, NY 13676For Sale
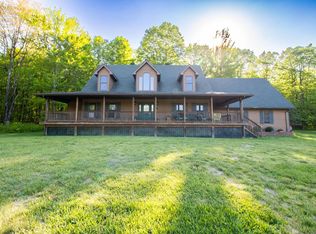 MLS ID #52804, Carole Jenne, Listing by: Palmer Realty. SLCMLS
