Finding a newer home on the water is like finding a needle in a haystack, and finding one of this magnitude is even rarer. From the moment you arrive, it's clear this home was designed with an extraordinary level of thought and attention to detail. Step inside to find the custom-built kitchen, which is a true centerpiece, featuring granite countertops and under-cabinet lighting controlled by a simple touch. The open concept blends the living and dining room into this incredible space, which is loaded with natural light and breathtaking views across Norwood Lake onto a largely undeveloped view shed. This room has a beautiful gas fireplace and direct access to the screen room, which is both spacious and well-designed to bring the outdoors inside. The entire home is wired with a Sonos audio system, and a full Control4 smart home system ties it all together—managing cameras, lighting, and individual Ecobee thermostats for virtually every room in the house. Two independent climate systems keep every corner of the home comfortable: one serving the living room and guest room, and another dedicated to the sitting room and primary bedroom. While you are upstairs in the sitting room, perhaps you'd like to take a book off the built-in shelf, but don't push too hard—the bookcase is actually a door into a one-of-a-kind room with a raised bunk area. This space would make a great bedroom, office, or even attic storage space. Comfort extends to every level. Radiant floor heat warms the downstairs, while the primary ensuite bathroom upstairs features Schluter electric radiant heat beneath the tile floor. The garage and workshop are fully heated and cooled as well—a rare and welcome feature for anyone who works with their hands or needs year-round usable space. Every bathroom, the kitchen, and the laundry room are equipped with hot water recirculation sensors, and motion sensors in the kitchen, half bath, and outdoor bathroom activate the air exchanger automatically. The entire home is spray foam insulated, making it as energy efficient as it is comfortable. This home was designed for handicapped accessibility from the garage through the entire downstairs. Even the master bathroom shower can be accessed easily. Outside, the thoughtfulness continues. There is a full outside bathroom made for all those that are outside enjoying the water. A hot and cold faucet on the back of the home feeds a dedicated outdoor sink—perfect for gardening, entertaining, or washing up after a day on the property. RV owners will appreciate two sewage dump ports: one conveniently located behind the screen room and a second on the side of the workshop. Two dedicated switches control the front and rear flood lighting independently, while motion-activated lights wrap the entire perimeter of the home, and a robust camera system covers the front of the house, garage, carport, workshop, screen porch—you'll always know exactly what's happening on your property.
For sale
$575,000
245 Lakeshore Dr, Norwood, NY 13668
3beds
--sqft
Single Family Residence
Built in 2021
0.68 Acres Lot
$556,700 Zestimate®
$--/sqft
$-- HOA
What's special
Loaded with natural lightBeautiful gas fireplaceGranite countertopsCustom-built kitchen
- 22 days |
- 882 |
- 50 |
Likely to sell faster than
Zillow last checked:
Listing updated:
Listed by:
NOCO Homestead LLC 315-869-3007,
Philip Paige 315-869-3007
Source: SLCMLS,MLS#: 53177
Facts & features
Interior
Bedrooms & bathrooms
- Bedrooms: 3
- Bathrooms: 4
- Full bathrooms: 3
- 1/2 bathrooms: 1
Rooms
- Room types: Bedroom on 1st floor, Eat-in kitchen
Cooling
- Central Air
Appliances
- Included: Dishwasher, Refrigerator, Stacked washer/dryer, Stove, Water Heater(On Demand)
- Laundry: Main Level
Features
- Flooring: Newer carpet
- Number of fireplaces: 1
- Fireplace features: Gas
Interior area
- Total structure area: 3,085
Property
Parking
- Total spaces: 2
- Parking features: 1 car carport, 2 car garage, Automatic garage door, Attached
- Attached garage spaces: 2
- Carport spaces: 1
Features
- Stories: 2
- Patio & porch: Covered porch, Enclosed porch
- Exterior features: Lighting
- On waterfront: Yes
- Waterfront features: Waterfront
Lot
- Size: 0.68 Acres
Details
- Parcel number: 53.040114
Construction
Type & style
- Home type: SingleFamily
- Architectural style: Contemporary
- Property subtype: Single Family Residence
Materials
- Frame
- Roof: Shingle
Condition
- Newer Home (0-5 yrs)
- New construction: No
- Year built: 2021
Utilities & green energy
- Electric: Circuit Breakers
- Sewer: Septic Tank
- Water: Well drilled
Community & HOA
Location
- Region: Norwood
Financial & listing details
- Tax assessed value: $315,000
- Annual tax amount: $8,390
- Price range: $575K - $575K
- Date on market: 8/5/2026
- Inclusions: Dishwasher, Refrigerator, Stacked washer/dryer, Stove
Estimated market value
$556,700
$529,000 - $585,000
$2,753/mo
Price history
| Date | Event | Price |
|---|---|---|
| 8/5/2026 | Listed for sale | $575,000+325.9% |
Source:  SLCMLS #53177 Report a problem SLCMLS #53177 Report a problem | ||
| 6/7/2013 | Sold | $135,000+37.8% |
Source: Public Record Report a problem | ||
| 9/21/2005 | Sold | $98,000 |
Source: Public Record Report a problem | ||
Public tax history
| Year | Property taxes | Tax assessment |
|---|---|---|
| 2025 | -- | $315,000 +43.5% |
| 2024 | -- | $219,500 |
| 2023 | -- | $219,500 |
| 2022 | -- | $219,500 +74.1% |
| 2021 | -- | $126,100 |
| 2020 | -- | $126,100 |
| 2019 | -- | $126,100 +0.9% |
| 2018 | -- | $125,000 |
| 2017 | $4,737 | $125,000 |
| 2016 | -- | $125,000 |
| 2015 | -- | $125,000 |
| 2014 | -- | $125,000 +10.2% |
| 2013 | -- | $113,400 +5% |
| 2012 | -- | $108,000 |
| 2011 | -- | $108,000 |
| 2010 | -- | $108,000 +26.3% |
| 2006 | -- | $85,500 +42.5% |
| 2005 | -- | $60,000 |
| 2004 | -- | $60,000 +11.1% |
| 2003 | -- | $54,000 |
| 2002 | -- | $54,000 +28.6% |
| 2001 | -- | $42,000 |
| 2000 | -- | $42,000 |
Find assessor info on the county website
Monthly payment
Climate risks
Neighborhood: 13668
Nearby schools
GreatSchools rating
- 7/10Norwood Norfolk Elementary SchoolGrades: PK-4Distance: 3.4 mi
- 8/10Norwood Norfolk Middle SchoolGrades: 5-8Distance: 3.4 mi
- 4/10Norwood Norfolk SchoolGrades: 9-12Distance: 3.4 mi
Schools provided by the listing agent
- District: Norwood-Norfolk Central School District
Source: SLCMLS. This data may not be complete. We recommend contacting the local school district to confirm school assignments for this home.
- $126,2001 bd1 ba560 sqft247 Lakeshore Dr, Norwood, NY 13668Off Market
- $296,6003 bd1 ba2.3k sqft249 Lakeshore Dr, Norwood, NY 13668Off Market
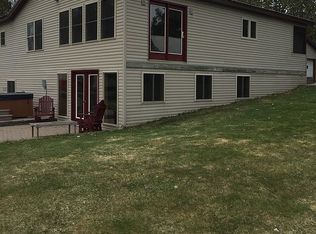
- $266,9003 bd2 ba1.6k sqft233 Lakeshore Dr, Norwood, NY 13668Off Market
- $63,300-- bd-- ba-- sqft233 Lakeshore Dr, Norwood, NY 13668Off Market
- $144,0003 bd1 ba1.1k sqft244 Lakeshore Dr, Norwood, NY 13668Sold
- $361,0001 bd1 ba3.1k sqft227 Lakeshore Dr, Norwood, NY 13668Off Market
- $311,6003 bd2 ba1.8k sqft226 Lakeshore Dr, Norwood, NY 13668Off Market
- $173,6002 bd1 ba2.4k sqft253 Lakeshore Dr, Norwood, NY 13668Off Market
A local agent can set up tours, give advice and negotiate with sellers.
Similar homes
- $534,0002 bd3 ba-- sqft333 Lakeshore Dr, Norwood, NY 13668For Sale
 MLS ID #52670, Philip Paige, Listing by: NOCO Homestead LLC. SLCMLS
 - $449,9004 bd2 ba-- sqft2715 County Route 35, Norwood, NY 13668For Sale
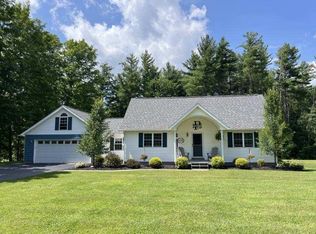 MLS ID #53023, Lisa Jarvis, Listing by: County Seat Realty. SLCMLS
 - $580,0004 bd3 ba3.5k sqft1490 County Route 38, Norfolk, NY 13667For Sale
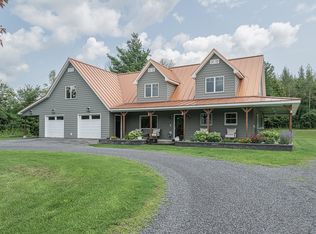 MLS ID #53222, Nicole Hayes, Listing by: Grasse River Real Estate, LLC. SLCMLS
 - $312,0004 bd2 ba-- sqft200-202 County Route 48, Norwood, NY 13668For Sale
 MLS ID #52919, Elizabeth Trego, Listing by: Trego Realty Group, LLC. SLCMLS
 - $699,9996 bd5 ba2.8k sqft90 County Road 38, Norwood, NY 13668For SaleMLS ID #53001, Timothy P Post, Listing by: Paul Post Realty. SLCMLS
- $519,0003 bd4 ba-- sqft781 Bagdad Rd, Potsdam, NY 13676For SaleMLS ID #52802, Philip Paige, Listing by: NOCO Homestead LLC. SLCMLS
- $549,9004 bd3 ba-- sqft84 Brothers Rd, Potsdam, NY 13676For SaleMLS ID #52804, Carole Jenne, Listing by: Palmer Realty. SLCMLS
- $345,0004 bd3 ba-- sqft408 River Rd, Potsdam, NY 13676For SaleMLS ID #53194, Tracy Bernard, Listing by: King Realty NNY. SLCMLS
- $570,0003 bd2 ba-- sqft39 River Ln, Lisbon, NY 13658For SaleMLS ID #52748, Amanda Fiacco, Listing by: Fiacco Realty, LLC. SLCMLS
- C$575,0003 bd2 ba-- sqft22 2nd St, South Dundas, ON K0C 1X0For SaleMLS ID #X13520866, RE/MAX AFFILIATES MARQUIS LTD.. TRREB
- $295,0004 bd2 ba-- sqft17 Bradley Dr, Potsdam, NY 13676For SaleMLS ID #53200, Tracy Bernard, Listing by: King Realty NNY. SLCMLS
- C$579,0003 bd3 ba-- sqft28 Fairholme Dr, South Dundas, ON K0C 1X0For SaleMLS ID #X13604874, RE/MAX AFFILIATES MARQUIS LTD.. TRREB
- $492,0003 bd2 ba2.3k sqft5790 State Highway 56, Potsdam, NY 13676For SaleMLS ID #52867, Nikki Coates, Listing by: Nikki Coates & Associates LLC. SLCMLS
- $289,0003 bd2 ba1.4k sqft10 Blanchard Rd, Potsdam, NY 13676New ConstructionMLS ID #207832, Cecilia Ghose, Listing by: Coldwell Banker Whitbeck Assoc Tupper Lake. ACVMLS
- $524,9004 bd2 ba-- sqft351 Old State Rd, De Kalb Junction, NY 13630For SaleMLS ID #53198, Lori Snyder, Listing by: Trego Realty Group, LLC. SLCMLS
- $525,0003 bd3 ba-- sqft46 Cemetery Rd, Ogdensburg, NY 13669For SaleMLS ID #52654, Brittany Matott, Listing by: County Seat Realty. SLCMLS
- $349,0004 bd4 ba2.3k sqft5 Missouri Ave, Potsdam, NY 13676For SaleMLS ID #53150, Nikki Coates, Listing by: Nikki Coates & Associates LLC. SLCMLS
- $599,0004 bd3 ba-- sqft13 Main St, Waddington, NY 13694For SaleMLS ID #53228, Jill Michno, Listing by: Fiacco Realty, LLC. SLCMLS
- C$579,9003 bd2 ba-- sqft10 Coyle Dr, South Dundas, ON K0C 1X0For SaleMLS ID #X12936150, RE/MAX AFFILIATES MARQUIS LTD.. TRREB
- C$599,9003 bd2 ba-- sqft12169 Lakeshore Dr, South Dundas, ON K0C 1X0For SaleMLS ID #X13614424, COLDWELL BANKER COBURN REALTY. TRREB
