
Welcome to this meticulously maintained 4-bedroom, 2-bath home situated on 6.25 beautiful acres on a desirable corner lot, offering the perfect combination of comfort, privacy, and endless potential. From the moment you arrive, you’ll appreciate the care and attention this move-in ready property has received throughout the years. Entering from the spacious two-stall attached garage with convenient overhead storage, you are welcomed into a functional mudroom that flows seamlessly into the inviting kitchen. The kitchen features a center island ideal for casual dining, entertaining, and gathering with family and friends. Beautiful hardwood floors extend throughout the open-concept main living area, creating warmth and character. The spacious living room is filled with natural light from large windows and offers ample space for hosting gatherings or relaxing at home. The main level includes two bedrooms, including the primary bedroom featuring his-and-her closets for generous storage. A second bedroom with its own closet and a full bathroom with a tub complete the first floor. The fully finished basement adds even more living space with a large gathering room and direct access to the garage. A separate laundry and utility room houses the furnace and water heater, offering both convenience and functionality. Upstairs, you’ll find two additional bedrooms and another full bathroom featuring a step-in shower. A storage closet located on the landing provides extra space for linens, seasonal items, or accessories. Step outside through the kitchen’s sliding glass doors to enjoy the peaceful backyard retreat. The brick patio is perfect for barbecues, outdoor dining, or simply relaxing while overlooking the expansive yard and mature trees that provide natural beauty and privacy. One of the property’s most exceptional features is the large heated outbuilding formerly used as an auto body shop. This versatile structure offers tremendous opportunity with a large paved driveway, high ceilings with fans, abundant lighting, interior upper-level storage, in-floor heating, four partitioned rooms, and a bathroom. Whether you envision a workshop, office space, storage facility, or a 10-car garage for vehicles and equipment, this building can accommodate a wide variety of uses. An attached cold storage area with a built-in wood stove adds even more functionality. With its beautifully maintained home, expansive acreage, and highly versatile outbuilding, this unique property offers unlimited possibilities for residential living, hobbies, or investment potential. Schedule your private showing today and experience everything this exceptional property has to offer. *Pre-approval/proof of funds required when scheduling, please.
For sale
Price cut: $65K (7/22)
$485,000
2715 County Route 35, Norwood, NY 13668
4beds
--sqft
Single Family Residence
Built in 1999
6.25 Acres Lot
$468,100 Zestimate®
$--/sqft
$-- HOA
What's special
Peaceful backyard retreatDesirable corner lotFunctional mudroomInviting kitchenLarge paved driveway
- 38 days |
- 380 |
- 10 |
Zillow last checked:
Listing updated:
Listed by:
County Seat Realty 315-386-5400,
Lisa Jarvis 315-244-5400
Source: SLCMLS,MLS#: 53023
Facts & features
Interior
Bedrooms & bathrooms
- Bedrooms: 4
- Bathrooms: 2
- Full bathrooms: 2
Rooms
- Room types: Bathroom on 1st floor, Bedroom on 1st floor, Breakfast area, Eat-in kitchen, Mud room, Utility Room, Workshop
Family room
- Level: Basement
Heating
- Forced Air, Hot Water, Multiple fuel sources, Oil, Propane, Wood Add-on
Appliances
- Included: Clothes Dryer-Elec, Clothes washer, Dishwasher, Microwave oven, Refrigerator, Stove-Elec, Water Heater(Electric)
- Laundry: In Basement
Features
- Breakfast Bar, Ceiling Fan(s), Kitchen isle, Open Floorplan
- Flooring: Carpet, Hardwood, Laminate, Tile, Vinyl
- Doors: Insulated door(s)
- Windows: Insulated Windows
- Basement: Daylight,Finished,Full,Walk-Out Access
- Has fireplace: Yes
- Fireplace features: Wood Burning Stove
Interior area
- Total structure area: 1,500
Video & virtual tour
Property
Parking
- Total spaces: 12
- Parking features: 2 car garage, 2 parking spaces, 3 or more parking spaces, Attached garage, Automatic garage door, Heated Garage, Multiple Garages, Oversized, Driveway, 4 Car Garage, Attached
- Attached garage spaces: 12
- Has uncovered spaces: Yes
Features
- Levels: Two,Multi-Level
- Stories: 2
- Patio & porch: Covered porch, Patio, Porch
- Frontage length: Main Road: 345 ft
Lot
- Size: 6.25 Acres
- Dimensions: 310.44 x 484.87 x 114.85 x 173.67 x 345 x 634.16
- Features: Corner Lot, Irregular Lot, Landscaped, Level, Trees, Wooded
Details
- Additional structures: Storage/out-building(s)
- Parcel number: 53.001124.111
Construction
Type & style
- Home type: SingleFamily
- Architectural style: Traditional
- Property subtype: Single Family Residence
Materials
- Block, Vinyl Siding
- Foundation: Basement, Block, Cellar, Concrete Perimeter
- Roof: Shingle
Condition
- Year built: 1999
Utilities & green energy
- Electric: 200 Amp, Circuit Breakers
- Sewer: 1000 Gallon, Leach field, Septic-concrete
- Water: Well drilled
- Utilities for property: Cable Available, Electricity Available, Gas, Internet Access
Community & HOA
Location
- Region: Norwood
Financial & listing details
- Tax assessed value: $320,100
- Annual tax amount: $15,123
- Price range: $485K - $485K
- Date on market: 7/3/2026
- Inclusions: Clothes Dryer-Elec, Clothes washer, Dishwasher, Microwave oven, Refrigerator, Stove-Elec
- Electric utility on property: Yes
Estimated market value
$468,100
$445,000 - $492,000
$1,769/mo
Price history
| Date | Event | Price |
|---|---|---|
| 7/22/2026 | Price change | $485,000-11.8% |
Source:  SLCMLS #53023 Report a problem SLCMLS #53023 Report a problem | ||
| 7/3/2026 | Listed for sale | $549,999 |
Source: SLCMLS #53023 Report a problem | ||
Public tax history
| Year | Property taxes | Tax assessment |
|---|---|---|
| 2025 | -- | $370,000 +124.2% |
| 2024 | -- | $165,000 |
| 2023 | -- | $165,000 |
| 2022 | -- | $165,000 |
| 2021 | -- | $165,000 |
| 2020 | -- | $165,000 |
| 2019 | -- | $165,000 |
| 2018 | -- | $165,000 +8.6% |
| 2017 | $5,021 | $152,000 |
| 2016 | -- | $152,000 |
| 2015 | -- | $152,000 |
| 2014 | -- | $152,000 |
| 2013 | -- | $152,000 +21.6% |
| 2011 | -- | $125,000 |
| 2010 | -- | $125,000 +52.4% |
| 2009 | -- | $82,000 |
| 2008 | -- | $82,000 +5.1% |
| 2007 | -- | $78,000 +13% |
| 2006 | -- | $69,000 |
| 2005 | -- | $69,000 |
| 2004 | -- | $69,000 +4.5% |
| 2003 | -- | $66,000 |
| 2002 | -- | $66,000 |
| 2001 | -- | $66,000 +20% |
| 2000 | -- | $55,000 |
Find assessor info on the county website
Monthly payment
Climate risks
Neighborhood: 13668
Nearby schools
GreatSchools rating
- 7/10Norwood Norfolk Elementary SchoolGrades: PK-4Distance: 4.5 mi
- 8/10Norwood Norfolk Middle SchoolGrades: 5-8Distance: 4.5 mi
- 4/10Norwood Norfolk SchoolGrades: 9-12Distance: 4.5 mi
Schools provided by the listing agent
- District: Norwood-Norfolk Central School District
Source: SLCMLS. This data may not be complete. We recommend contacting the local school district to confirm school assignments for this home.
- $182,4003 bd2 ba1.9k sqft2735 County Route 35, Norwood, NY 13668Off Market
- $78,200-- bd-- ba840 sqft19 Austin Ridge Rd, Norwood, NY 13668Off Market
- $7,000-- bd-- ba-- sqftAustin Ridge Rd, Norwood, NY 13668Off Market
- $49,500-- bd-- ba780 sqft27 Austin Ridge Rd, Norwood, NY 13668Off Market
- $4,000-- bd-- ba-- sqftAustin Ridge Rd, Norwood, NY 13668Off Market
- $213,1884 bd1 ba1.7k sqft2705 County Route 35, Norwood, NY 13668Off Market
- $150,0005 bd1 ba1.4k sqft2710 County Route 35, Norwood, NY 13668Off Market
- $245,1003 bd2 ba1.7k sqft2698 County Route 35, Norwood, NY 13668Off Market
A local agent can set up tours, give advice and negotiate with sellers.
Similar homes
- $575,0002 bd4 ba-- sqft245 Lakeshore Dr, Norwood, NY 13668For Sale
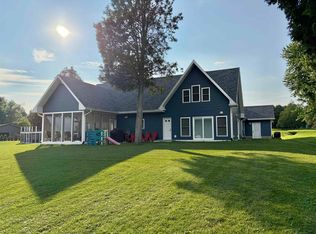 MLS ID #53177, Philip Paige, Listing by: NOCO Homestead LLC. SLCMLS
 - $345,0004 bd3 ba-- sqft408 River Rd, Potsdam, NY 13676For Sale
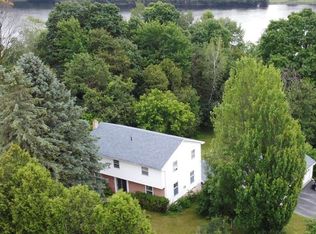 MLS ID #53194, Tracy Bernard, Listing by: King Realty NNY. SLCMLS
 - $324,0004 bd2 ba-- sqft200-202 County Route 48, Norwood, NY 13668For Sale
 MLS ID #52919, Elizabeth Trego, Listing by: Trego Realty Group, LLC. SLCMLS
 - $399,9004 bd3 ba2.7k sqft588 Bagdad Road, Potsdam, NY 13676Active
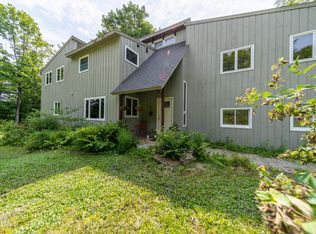 MLS ID #202623176, Tarik Ait Maatallah, Listing by: Realty One Group Key. Global MLS
 - $250,0003 bd3 ba1.8k sqft2409 County Road 35, Norwood, NY 13668For SaleMLS ID #52629, Gail C Abplanalp, Listing by: Grasse River Real Estate, LLC. SLCMLS
- $534,0002 bd3 ba-- sqft333 Lakeshore Dr, Norwood, NY 13668For SaleMLS ID #52670, Philip Paige, Listing by: NOCO Homestead LLC. SLCMLS
- $565,0004 bd3 ba-- sqft84 Brothers Rd, Potsdam, NY 13676For SaleMLS ID #52804, Carole Jenne, Listing by: Palmer Realty. SLCMLS
- $699,9996 bd5 ba2.8k sqft90 County Road 38, Norwood, NY 13668For SaleMLS ID #53001, Timothy P Post, Listing by: Paul Post Realty. SLCMLS
- $492,0003 bd2 ba2.3k sqft5790 State Highway 56, Potsdam, NY 13676For SaleMLS ID #52867, Nikki Coates, Listing by: Nikki Coates & Associates LLC. SLCMLS
- $244,0004 bd2 ba-- sqft45 Pleasant Dr, Norfolk, NY 13667For SaleMLS ID #53179, Amanda Fiacco, Listing by: Fiacco Realty, LLC. SLCMLS
- $525,0003 bd3 ba-- sqft46 Cemetery Rd, Ogdensburg, NY 13669For SaleMLS ID #52654, Brittany Matott, Listing by: County Seat Realty. SLCMLS
- $349,9003 bd2 ba-- sqft71 Cemetery Rd, Ogdensburg, NY 13669For SaleMLS ID #53183, Andrea J. Chadwick, Listing by: America 1 Realty. SLCMLS
- $288,0003 bd2 ba-- sqft7991 Us Highway 11, Potsdam, NY 13676For SaleMLS ID #53156, Gregory Kiah, Listing by: County Seat Realty. SLCMLS
- $279,0004 bd2 ba-- sqft83B State Highway 345 #B, Potsdam, NY 13676For SaleMLS ID #52737, Meggyn Everhart, Listing by: Fiacco Realty, LLC. SLCMLS
- $469,9003 bd3 ba-- sqft3783 State Highway 310, Norfolk, NY 13667For SaleMLS ID #52644, Amanda Fiacco, Listing by: Fiacco Realty, LLC. SLCMLS
- $519,0003 bd4 ba-- sqft781 Bagdad Rd, Potsdam, NY 13676For SaleMLS ID #52802, Philip Paige, Listing by: NOCO Homestead LLC. SLCMLS
- $289,0003 bd2 ba1.4k sqft10 Blanchard Rd, Potsdam, NY 13676New ConstructionMLS ID #207832, Cecilia Ghose, Listing by: Coldwell Banker Whitbeck Assoc Tupper Lake. ACVMLS
- $429,0003 bd3 ba-- sqft9 Whippoorwill Ln, Potsdam, NY 13676For SaleMLS ID #53039, Joan Christensen, Listing by: Sandstone Realty NY LLC. SLCMLS
- $349,9004 bd2 ba2.7k sqft433B County Route 59, Potsdam, NY 13676For SaleMLS ID #51416, Beth Reasoner, Listing by: Plumley Real Estate LLC. SLCMLS
- $399,0002 bd2 ba-- sqft25 Cold Spring Rd, Lisbon, NY 13658For SaleMLS ID #53129, Amanda Fiacco, Listing by: Fiacco Realty, LLC. SLCMLS
