Discover the charm of newer construction, thoughtful design, and the warmth of custom craftsmanship in this lovely ranch-style home built in 2023. Nestled on a 1.50-acre lot, just a short distance from Potsdam, this home offers the best of county living and convenience. The open-concept kitchen, dining, and living area creates an inviting space to gather, entertain, and enjoy everyday living. The kitchen features custom-built cabinetry, quartz countertops, a large island with seating for four, and stainless-steel appliances. The first floor also features hickory hardwood flooring and ceramic tile throughout, a laundry room, three bedrooms, and two full bathrooms, including a spacious primary suite complete with a private ensuite and walk-in closet. The bathrooms each feature beautifully tiled showers with seamless glass doors. The partially finished basement provides additional living space suitable for an office, family room, workout area, hobby space, and a storage area. Enjoy the outdoors from either of the home's two covered porches, with a larger covered back porch providing a wonderful place to relax and take in the peaceful surroundings. The spacious fenced-in backyard provides an expansive area for gardening, recreation, or outdoor activities. Attached to the home is a storage building suitable for lawn equipment or general storage. The oversized detached garage provides plenty of space for vehicles, with additional space for shelving. Call today to schedule a tour!
For sale
$364,900
433A County Road 59, Potsdam, NY 13676
3beds
2,668sqft
Single Family Residence
Built in 2023
1.5 Acres Lot
$-- Zestimate®
$137/sqft
$-- HOA
What's special
Two covered porchesLaundry roomWalk-in closetSpacious primary suiteCustom-built cabinetryHickory hardwood flooringSpacious fenced-in backyard
- 2 days
- 260
- 28
Zillow last checked:
Listing updated:
Listed by:
Palmer Realty 315-742-8100,
Carole Jenne 315-379-1566
Source: SLCMLS,MLS#: 53677
Facts & features
Interior
Bedrooms & bathrooms
- Bedrooms: 3
- Bathrooms: 2
- Full bathrooms: 2
Rooms
- Room types: Bathroom on 1st floor, Bedroom on 1st floor, Eat-in kitchen, Master Bathroom, Master Bedroom, Mud room
Family room
- Level: Basement
Heating
- Forced Air, Propane
Appliances
- Included: Clothes Dryer-Elec, Clothes washer, Dishwasher, Microwave oven, Refrigerator, Stove-Elec, Water Heater(Electric)
- Laundry: Laundry Room, Main Level
Features
- Ceiling Fan(s), Kitchen isle, Modern kitchen, Natural Woodwork, Walk-In Closet(s)
- Flooring: Hardwood
- Doors: Insulated door(s)
- Windows: Insulated Windows, Window Treatments
- Basement: Partially Finished
- Attic: Scuttle
- Has fireplace: No
Interior area
- Total structure area: 2,668
- Total interior livable area: 2,668 sqft
- Finished area above ground: 1,568
- Finished area below ground: 1,100
Property
Parking
- Total spaces: 2
- Parking features: 2 car garage, 3 or more parking spaces, Automatic garage door, Detached garage, Driveway, Attached
- Attached garage spaces: 2
- Has uncovered spaces: Yes
Features
- Levels: One
- Stories: 1
- Patio & porch: Covered porch, Porch
- Fencing: Wood
Lot
- Size: 1.5 Acres
- Dimensions: 1.50 Acres
- Features: Landscaped, Sloped
Details
- Additional structures: Storage/out-building(s)
- Parcel number: 76.002162
Construction
Type & style
- Home type: SingleFamily
- Architectural style: Custom built,Ranch
- Property subtype: Single Family Residence
Materials
- Vinyl Siding
- Foundation: Concrete Perimeter
- Roof: Shingle
Condition
- Newer Home (0-5 yrs)
- New construction: No
- Year built: 2023
Utilities & green energy
- Electric: 200 Amp, Circuit Breakers
- Sewer: Leach field, Septic Tank
- Water: Private, Well drilled
- Utilities for property: Electricity Available, Internet Access
Green energy
- Energy efficient items: High energy furnace, Water softener
Community & HOA
Location
- Region: Potsdam
Financial & listing details
- Price per square foot: $137/sqft
- Tax assessed value: $380,000
- Annual tax amount: $10,523
- Price range: $364.9K - $364.9K
- Date on market: 11/19/2026
- Inclusions: Clothes Dryer-Elec, Clothes washer, Dishwasher, Microwave oven, Refrigerator, Stove-Elec
- Electric utility on property: Yes
Estimated market value
Not available
Estimated sales range
Not available
Not available
Price history
| Date | Event | Price |
|---|---|---|
| 11/19/2026 | Listed for sale | $364,900$137/sqft |
Source:  SLCMLS #53677 Report a problem | ||
Public tax history
Tax history is unavailable.
Monthly payment
Climate risks
Neighborhood: 13676
Nearby schools
Schools provided by the listing agent
- District: Potsdam Central School District
Source: SLCMLS. This data may not be complete. We recommend contacting the local school district to confirm school assignments for this home.

Similar homes
- $349,9004 bd2 ba2.7k sqft433B County Route 59, Potsdam, NY 13676For Sale
 MLS ID #53381, Beth Reasoner, Listing by: Plumley Real Estate LLC. SLCMLS
- $399,9004 bd3 ba2.7k sqft588 Bagdad Road, Potsdam, NY 13676Active
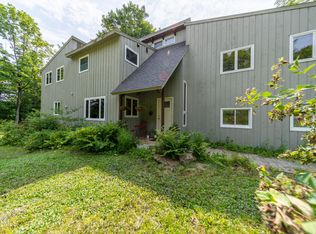 MLS ID #202623176, Tarik Ait Maatallah, Listing by: Realty One Group Key. Global MLS
- $359,0005 bd3 ba3k sqft337 County Route 56, Potsdam, NY 13676For Sale
 MLS ID #53588, Beth Reasoner, Listing by: Plumley Real Estate LLC. SLCMLS
- $--3 bd2 ba2k sqft6 Mackay Rd, Potsdam, NY 13676Auction
 ServiceLink Auction
- $329,0005 bd3 ba2.7k sqft6 Church St, Canton, NY 13617For Sale
 MLS ID #R1709697, Chad Draper, Listing by: Base Camp Country Real Estate. NYSAMLSs
- $525,0003 bd2 ba1.4k sqft3612 County Route 47, Norwood, NY 13668For SaleMLS ID #S1713386, Noah Taylor, Listing by: Keller Williams Northern New York. NYSAMLSs
- $269,0003 bd1 ba1.4k sqft405 Water St, North Lawrence, NY 12967For SaleMLS ID #S1724002, Cathy F Garlock, Listing by: Garlock Realty. NYSAMLSs
