Enjoy the peace and privacy of country living with this spacious home set on 86 beautiful acres, yet it is only 6 miles from Canton on the Old DeKalb Road. This home has been lovingly cared for and maintained for many years with many beautiful updates. The property offers privacy and has plenty of room to enjoy the outdoors. There is a horse barn with a heated workshop as well as an additional barn. The horse barn offers valuable space for your lawnmower, snowblower, snowmobiles or any other outdoor recreation or farming needs. There are apple trees, maples, black walnut trees, other hardwoods and softwoods. There is plenty of room for gardening, farming and hunting. At one time, the owners had a Christmas tree farm!. The home has an attached 2 car garage with automatic openers. It offers convenient parking with additional storage. Stepping from the garage into the home, you enter into a wonderful mud/laundry room with washer, dryer and freeze with cupboards, countertops and shelving. From the laundry room, you step into the eat in kitchen. The appliances are all fairly new. From the kitchen you can exit onto the covered porch, small office space or the formal dining room. A double living room with woodburning fireplace and bathroom complete the main living area. Upstairs you will find 4 bedrooms, another office space and a full bath. All the bedrooms are a generous size with shelving and closets. This home and property can make all your home ownership dreams come true. Please be sure to check out the video tour of this amazing property! Call your realtor today for your own private showing!
For sale
$499,000
789 Old Dekalb Rd, Canton, NY 13617
4beds
--sqft
Single Family Residence
Built in 1870
86.4 Acres Lot
$-- Zestimate®
$--/sqft
$-- HOA
What's special
Covered porchSmall office spaceFormal dining roomAdditional barn
- 13 days
- 632
- 23
Zillow last checked:
Listing updated:
Listed by:
County Seat Realty 315-386-5400,
Doreen L Radway 315-212-5629
Source: SLCMLS,MLS#: 53316
Facts & features
Interior
Bedrooms & bathrooms
- Bedrooms: 4
- Bathrooms: 1
- Full bathrooms: 2
Rooms
- Room types: Bathroom on 1st floor, Den, Eat-in kitchen, Formal dining room, Mud room, Workshop
Primary bedroom
- Area: 183.85
- Dimensions: 10.17 x 18.08
Bedroom 2
- Area: 123
- Dimensions: 10.25 x 12
Bedroom 3
- Length: 12.92
Bedroom 4
- Area: 279.13
- Dimensions: 19.25 x 14.5
Dining room
- Area: 217.38
- Dimensions: 18.5 x 11.75
Kitchen
- Area: 183
- Dimensions: 10.17 x 18
Living room
- Area: 357.19
- Dimensions: 25.67 x 13.92
Office
- Width: 8.67
Heating
- Baseboard, Oil, Wood Add-on
Appliances
- Included: Clothes Dryer-Elec, Clothes washer, Dishwasher, Freezer, Refrigerator, Self-cleaning oven, Stove-Gas, Water Heater(Electric)
- Laundry: Laundry Hookups-Elec, Laundry Room
Features
- Modern kitchen, Open Floorplan
- Flooring: Carpet, Hardwood, Tile, Wood
- Basement: Partial
- Number of fireplaces: 1
- Fireplace features: Wood Burning
Interior area
- Total structure area: 2,622
Video & virtual tour
Property
Parking
- Total spaces: 4
- Parking features: 2 car garage, 3 or more parking spaces, Attached garage, Automatic garage door, Circular Driveway, Detached garage, Gravel, Multiple Garages
- Attached garage spaces: 4
- Has uncovered spaces: Yes
Features
- Levels: 1.75 Story
- Stories: 2
- Patio & porch: Covered porch, Enclosed porch
- Exterior features: Lighting
- Frontage length: Main Road: 1825
Lot
- Size: 86.4 Acres
- Dimensions: 1825 x 2126
- Features: Adjacent to farm land, Adjacent to meadow
Details
- Additional structures: Barn(s), Storage/out-building(s)
- Parcel number: 101.00211.11
Construction
Type & style
- Home type: SingleFamily
- Architectural style: Early American
- Property subtype: Single Family Residence
Materials
- Wood Siding
- Foundation: Block, Crawl Space, Stone
- Roof: Shingle
Condition
- Older Home (75+ yrs),Updated/Remodeled
- New construction: No
- Year built: 1870
Utilities & green energy
- Electric: 200 Amp, Circuit Breakers, Fuses, Sub-panel
- Sewer: Septic-concrete
- Water: Well drilled
Green energy
- Energy efficient items: Water softener
Community & HOA
Location
- Region: Canton
Financial & listing details
- Tax assessed value: $279,000
- Annual tax amount: $5,086
- Price range: $499K - $499K
- Date on market: 9/1/2026
- Inclusions: Clothes Dryer-Elec, Clothes washer, Dishwasher, Freezer, Refrigerator, Self-cleaning oven, Stove-Gas
Estimated market value
Not available
Estimated sales range
Not available
Not available
Price history
| Date | Event | Price |
|---|---|---|
| 9/1/2026 | Listed for sale | $499,000 |
Source:  SLCMLS #53316 Report a problem SLCMLS #53316 Report a problem | ||
Public tax history
| Year | Property taxes | Tax assessment |
|---|---|---|
| 2020 | -- | $163,000 |
| 2019 | -- | $163,000 |
| 2018 | -- | $163,000 |
| 2017 | $3,893 | $163,000 |
| 2016 | -- | $163,000 |
| 2015 | -- | $163,000 |
| 2014 | -- | $163,000 |
| 2013 | -- | $163,000 |
| 2012 | -- | $163,000 |
| 2011 | -- | $163,000 |
| 2010 | -- | $163,000 |
| 2009 | -- | $163,000 |
| 2008 | -- | $163,000 +8.7% |
| 2007 | -- | $150,000 |
Find assessor info on the county website
Monthly payment
Climate risks
Neighborhood: 13617
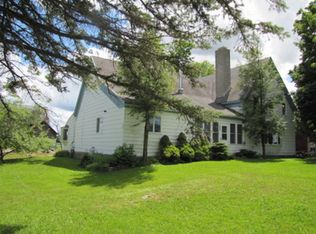
Similar homes
- $325,0003 bd2 ba-- sqft458 Eddy Pyrites Rd, Canton, NY 13617For Sale
 MLS ID #53163, Drew White, Listing by: Let's Move Realty LLC. SLCMLS
 - $559,9004 bd3 ba2.3k sqft1034 Pond Rd, Hermon, NY 13652For Sale
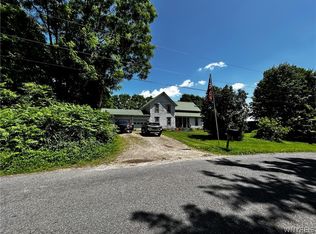
 MLS ID #B1696538, Derek Greene, Listing by: The Greene Realty Group. NYSAMLSs
 - $359,0005 bd3 ba2.7k sqft6 Church St, Canton, NY 13617For Sale
 MLS ID #R1709697, Chad Draper, Listing by: Base Camp Country Real Estate. NYSAMLSs
 - $346,0003 bd2 ba2k sqft1734 State Highway 68, Canton, NY 13617For Sale
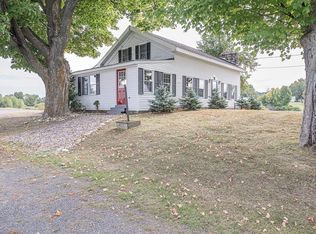 MLS ID #52923, Nicole Hayes, Listing by: Grasse River Real Estate, LLC. SLCMLS
 - $448,0003 bd2 ba1.7k sqft900 N Umberland St, Morristown, NY 13664For SaleMLS ID #S1711721, Michael Tufo, Listing by: 12 North Realty. NYSAMLSs
