The Villages at Crane Meadow! A gorgeous & charming enclave of wonderfully designed condominiums located on the Southborough border - minutes to Everything! Come fall in love with this MINT sun-filled two bedroom, 2.5 bath home with an adorable front Farmer's Porch & a rear deck overlooking natures paradise - complete with a babbling brook! Entertain friends & family in the vaulted living room with a cozy gas fireplace for chilly winter evenings! Serve up holiday + celebratory meals in the inviting dining space! Everyone will LOVE the white & granite kitchen with a new dishwasher - open to the stunning breakfast room! The FIRST FLOOR PRIMARY is a true suite retreat with it's vaulted clg, dressing area, multiple closets & full bathroom! The 2nd floor loft is ideal as a family rm, hobby room or home office. 2nd bdrm offers a double closet & sitting area, perfect for sewing or reading! Awesome clubhouse & bocce too! 2022 HVAC system, All new carpet & a 1 car garage. Huge W/O basement!
Sold for $565,000
$565,000
11 Whispering Brook Rd #55, Marlborough, MA 01752
2beds
1,830sqft
Condominium, Townhouse
Built in 2002
-- sqft lot
$-- Zestimate®
$309/sqft
$-- Estimated rent
Home value
Not available
Estimated sales range
Not available
Not available
Zestimate® history
Owner options
List your home for rent
Find your next renter with Zillow Rental Manager. Plus, with online applications, you can quickly screen prospective tenants – for free.
Refinance and save
$4,347/mo
Est. payment
Refinancing to a lower rate could help reduce your monthly payments and save thousands over the life of the loan.
$4,347/mo
Est. payment
Explore your selling options
Work with a Zillow partner agent
Leverage their expertise and Zillow's premium Showcase listings to get your home seen by more buyers.
Get startedList with your own agent
Get your home in front of millions of buyers by listing it on Zillow.
Learn how to do itSell it yourself
Take full control of how buyers see your home on Zillow by listing For Sale by Owner (FSBO).
List your homeWhat's special
Cozy gas fireplaceBabbling brookWhite and granite kitchenMultiple closetsNew dishwasherStunning breakfast roomDressing area
Zillow last checked:
Listing updated:
Listed by:
Rosemary Comrie 978-375-3908,
Comrie Real Estate, Inc. 978-443-6300
Bought with:
Karine Laidley
Chinatti Realty Group, Inc.
Source: MLS PIN,MLS#: 73456931
Facts & features
Interior
Bedrooms & bathrooms
- Bedrooms: 2
- Bathrooms: 3
- Full bathrooms: 2
- 1/2 bathrooms: 1
Primary bedroom
- Features: Bathroom - Full, Vaulted Ceiling(s), Closet - Linen, Walk-In Closet(s), Closet, Flooring - Wall to Wall Carpet
- Level: First
- Area: 208
- Dimensions: 16 x 13
Bedroom 2
- Features: Flooring - Wall to Wall Carpet, Closet - Double
- Level: Second
- Area: 165
- Dimensions: 15 x 11
Primary bathroom
- Features: Yes
Bathroom 1
- Features: Bathroom - Half, Flooring - Stone/Ceramic Tile, Countertops - Stone/Granite/Solid, Lighting - Sconce
- Level: First
Bathroom 2
- Features: Bathroom - Tiled With Shower Stall, Closet - Linen, Flooring - Stone/Ceramic Tile, Countertops - Stone/Granite/Solid
- Level: First
- Area: 98
- Dimensions: 14 x 7
Bathroom 3
- Features: Bathroom - Tiled With Tub & Shower, Flooring - Stone/Ceramic Tile, Countertops - Stone/Granite/Solid
- Level: Second
- Area: 45
- Dimensions: 9 x 5
Dining room
- Features: Flooring - Hardwood, Open Floorplan, Lighting - Pendant
- Level: Main,First
- Area: 150
- Dimensions: 15 x 10
Kitchen
- Features: Flooring - Hardwood, Window(s) - Bay/Bow/Box, Dining Area, Countertops - Upgraded, Open Floorplan, Recessed Lighting, Lighting - Pendant, Beadboard
- Level: Main,First
- Area: 216
- Dimensions: 18 x 12
Living room
- Features: Cathedral Ceiling(s), Flooring - Hardwood, Exterior Access, Open Floorplan, Slider
- Level: Main,First
- Area: 240
- Dimensions: 16 x 15
Heating
- Forced Air, Natural Gas
Cooling
- Central Air
Appliances
- Included: Range, Dishwasher, Microwave, Refrigerator, Washer, Dryer
- Laundry: In Unit
Features
- Balcony - Interior, Open Floorplan, Loft, Sitting Room, Central Vacuum
- Flooring: Tile, Carpet, Hardwood, Flooring - Wall to Wall Carpet
- Doors: Insulated Doors
- Windows: Skylight(s), Insulated Windows
- Has basement: Yes
- Number of fireplaces: 1
- Fireplace features: Living Room
- Common walls with other units/homes: 2+ Common Walls
Interior area
- Total structure area: 1,830
- Total interior livable area: 1,830 sqft
- Finished area above ground: 1,830
Property
Parking
- Total spaces: 3
- Parking features: Attached, Garage Door Opener, Paved
- Attached garage spaces: 1
- Uncovered spaces: 2
Features
- Patio & porch: Porch, Deck
- Exterior features: Porch, Deck, Rain Gutters
- Has view: Yes
- View description: Water, Creek/Stream
- Has water view: Yes
- Water view: Creek/Stream,Water
Details
- Parcel number: M:113 B:004A L:00955,4228309
- Zoning: condo/55+
Construction
Type & style
- Home type: Townhouse
- Property subtype: Condominium, Townhouse
Materials
- Frame
- Roof: Shingle
Condition
- Year built: 2002
Utilities & green energy
- Electric: Circuit Breakers
- Sewer: Public Sewer
- Water: Public
- Utilities for property: for Electric Range
Green energy
- Energy efficient items: Thermostat
Community & HOA
Community
- Features: Shopping, Walk/Jog Trails, Golf, Medical Facility, Bike Path, Conservation Area, Highway Access, Private School, Public School, Adult Community
HOA
- Amenities included: Recreation Facilities, Clubhouse
- Services included: Insurance, Maintenance Structure, Road Maintenance, Maintenance Grounds, Snow Removal
- HOA fee: $529 monthly
Location
- Region: Marlborough
Financial & listing details
- Price per square foot: $309/sqft
- Tax assessed value: $514,300
- Annual tax amount: $5,071
- Date on market: 7/31/2026
Price history
| Date | Event | Price |
|---|---|---|
| 2/11/2026 | Sold | $565,000-0.9%$309/sqft |
Source: MLS PIN #73456931 Report a problem | ||
| 1/5/2026 | Contingent | $569,900$311/sqft |
Source: MLS PIN #73456931 Report a problem | ||
| 12/19/2025 | Listed for sale | $569,900$311/sqft |
Source: MLS PIN #73456931 Report a problem | ||
| 12/10/2025 | Contingent | $569,900$311/sqft |
Source: MLS PIN #73456931 Report a problem | ||
| 11/21/2025 | Listed for sale | $569,900$311/sqft |
Source: MLS PIN #73456931 Report a problem | ||
Public tax history
Tax history is unavailable.
Neighborhood: Jericho Hill
Nearby homes
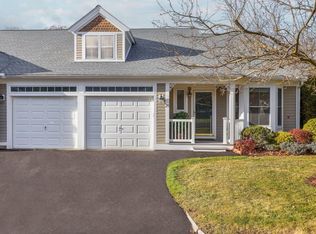
- $539,0002 bd3 ba1.9k sqft25 Whispering Brook Rd, Marlborough, MA 01752Sold
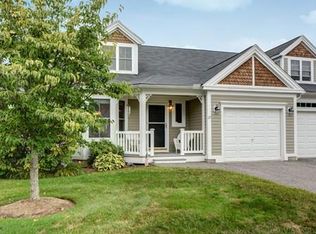
- $522,3002 bd3 ba1.8k sqft27 Whispering Brook Rd, Marlborough, MA 01752Off Market
- $579,9002 bd2 ba1.8k sqft7 Whispering Brook Rd #7, Marlborough, MA 01752Pending

- $836,7004 bd3 ba2.4k sqft427 Stearns Rd, Marlborough, MA 01752Off Market
- $624,7002 bd3 ba2.6k sqft18 Heatherwood Dr #U-12, Marlborough, MA 01752Off Market
- $917,6004 bd2 ba2.5k sqft5 Stearns Rd, Marlborough, MA 01752Off Market
- $509,7002 bd2 ba1.7k sqft40 Whispering Brook Rd, Marlborough, MA 01752Off Market
- $503,3002 bd2 ba1.7k sqft42 Whispering Brook Rd, Marlborough, MA 01752Off Market
Nearby schools
GreatSchools rating
- 2/10Richer Elementary SchoolGrades: K-5Distance: 1.2 mi
- 5/101 Lt Charles W. Whitcomb SchoolGrades: 6-8Distance: 2.5 mi
- 4/10Marlborough High SchoolGrades: 9-12Distance: 2.9 mi


Get pre-qualified for a loan
At Zillow Home Loans, we can pre-qualify you in as little as 5 minutes with no impact to your credit score.An equal housing lender. NMLS #10287.
- Massachusetts
- Middlesex County
- Marlborough
- 01752
- Jericho Hill
- 11 Whispering Brook Rd Unit 55
