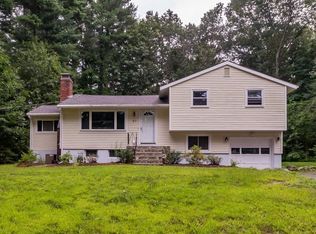
OPEN HOUSE CANCELLED / ACCEPTED OFFER. Better than new, this 2020 custom-built contemporary Colonial perfectly blends modern design with functionality. The open floor plan showcases a stunning kitchen w/ honed quartz countertops, a tiled backsplash, professional-grade appliances, a waterfall-edge island & an adjoining cathedral-ceiling dining room. The living room features a dramatic floor-to-ceiling stone fireplace, while the family room, w/ custom built-ins, is perfect for entertaining or relaxation. Upstairs, the primary suite is a serene retreat w/ a spa-like bath, walk-in closet, & luxurious finishes. 3 additional spacious bedrooms, 2 sleek baths, & a well-appointed laundry room complete this level. The finished LL provides versatile space for recreation or exercise & the newly added mudroom is as stylish as it is functional. Every detail in this home has been meticulously crafted, from the Hickory hardwood floors to the designer finishes throughout.
Sold for $1,555,000
$1,555,000
11 Winter St, Sudbury, MA 01776
4beds
3,100sqft
Single Family Residence
Built in 2020
0.71 Acres Lot
$1,563,900 Zestimate®
$502/sqft
$6,892 Estimated rent
Home value
$1,563,900
$1.45M - $1.69M
$6,892/mo
Zestimate® history
Owner options
List your home for rent
$6,892/mo
Rent Zestimate®
Find your next renter with Zillow Rental Manager. Plus, with online applications, you can quickly screen prospective tenants – for free.
$6,892/mo
Rent Zestimate®
Refinance and save
$10,356/mo
Est. payment
Refinancing to a lower rate could help reduce your monthly payments and save thousands over the life of the loan.
$10,356/mo
Est. payment
Explore your selling options
Work with a Zillow partner agent
Leverage their expertise and Zillow's premium Showcase listings to get your home seen by more buyers.
Get startedList with your own agent
Get your home in front of millions of buyers by listing it on Zillow.
Learn how to do itSell it yourself
Take full control of how buyers see your home on Zillow by listing For Sale by Owner (FSBO).
List your homeWhat's special
Designer finishes throughoutLuxurious finishesSpa-like bathAdjoining cathedral-ceiling dining roomDramatic floor-to-ceiling stone fireplaceHickory hardwood floorsOpen floor plan
Zillow last checked:
Listing updated:
Listed by:
Beyond Boston Properties Group 617-383-7810,
Compass 781-365-9954
Bought with:
The Jeff Groper Group
Coldwell Banker Realty - Newton
Source: MLS PIN,MLS#: 73471176
Facts & features
Interior
Bedrooms & bathrooms
- Bedrooms: 4
- Bathrooms: 4
- Full bathrooms: 3
- 1/2 bathrooms: 1
Primary bedroom
- Features: Bathroom - Full, Bathroom - Double Vanity/Sink, Walk-In Closet(s), Closet/Cabinets - Custom Built, Flooring - Hardwood, Recessed Lighting
- Level: Second
- Area: 192
- Dimensions: 12 x 16
Bedroom 2
- Features: Closet, Flooring - Hardwood
- Level: Second
- Area: 143
- Dimensions: 13 x 11
Bedroom 3
- Features: Closet, Flooring - Hardwood
- Level: Second
- Area: 150
- Dimensions: 15 x 10
Bedroom 4
- Features: Closet, Flooring - Hardwood
- Level: Second
- Area: 150
- Dimensions: 15 x 10
Primary bathroom
- Features: Yes
Bathroom 2
- Features: Bathroom - Full, Bathroom - Tiled With Shower Stall
- Level: Second
Bathroom 3
- Features: Bathroom - Full, Bathroom - Tiled With Tub & Shower
- Level: Second
Dining room
- Features: Flooring - Hardwood
- Level: First
- Area: 135
- Dimensions: 15 x 9
Family room
- Features: Closet/Cabinets - Custom Built, Flooring - Hardwood, Recessed Lighting
- Level: First
- Area: 300
- Dimensions: 20 x 15
Kitchen
- Features: Closet/Cabinets - Custom Built, Flooring - Hardwood, Pantry, Countertops - Stone/Granite/Solid, Cabinets - Upgraded, Exterior Access, Recessed Lighting, Stainless Steel Appliances
- Level: Main,First
- Area: 209
- Dimensions: 19 x 11
Living room
- Features: Closet/Cabinets - Custom Built, Flooring - Hardwood, Recessed Lighting
- Level: First
- Area: 252
- Dimensions: 21 x 12
Heating
- Forced Air, Natural Gas
Cooling
- Central Air
Appliances
- Included: Gas Water Heater, Range, Dishwasher, Microwave, Refrigerator, Freezer, Vacuum System, Range Hood
- Laundry: Linen Closet(s), Flooring - Stone/Ceramic Tile, Electric Dryer Hookup, Washer Hookup, Second Floor
Features
- Closet/Cabinets - Custom Built, Bathroom - Half, Bonus Room, Mud Room, Bathroom, Central Vacuum
- Flooring: Tile, Hardwood, Flooring - Stone/Ceramic Tile
- Doors: Insulated Doors
- Windows: Insulated Windows
- Basement: Full,Finished,Garage Access
- Number of fireplaces: 1
- Fireplace features: Living Room
Interior area
- Total structure area: 3,100
- Total interior livable area: 3,100 sqft
- Finished area above ground: 2,700
- Finished area below ground: 400
Property
Parking
- Total spaces: 8
- Parking features: Attached, Garage Door Opener, Driveway, Paved
- Attached garage spaces: 2
- Uncovered spaces: 6
Features
- Patio & porch: Porch, Patio
- Exterior features: Porch, Patio, Rain Gutters, Professional Landscaping, Sprinkler System, Decorative Lighting
Lot
- Size: 0.71 Acres
- Features: Wooded, Level
Details
- Parcel number: G0500113.,781880
- Zoning: RESA
Construction
Type & style
- Home type: SingleFamily
- Architectural style: Colonial,Contemporary
- Property subtype: Single Family Residence
Materials
- Foundation: Block
- Roof: Shingle
Condition
- Year built: 2020
Utilities & green energy
- Sewer: Private Sewer
- Water: Public
- Utilities for property: for Gas Range, for Gas Oven, for Electric Dryer
Community & HOA
Community
- Features: Public Transportation, Shopping, Pool, Tennis Court(s), Park, Walk/Jog Trails, Bike Path, Conservation Area, House of Worship, Public School
- Security: Security System
HOA
- Has HOA: No
Location
- Region: Sudbury
Financial & listing details
- Price per square foot: $502/sqft
- Tax assessed value: $1,234,700
- Annual tax amount: $18,076
- Date on market: 9/13/2026
- Exclusions: Ceiling Mounted Bear Light In Rear Child's Bedroom.
Price history
| Date | Event | Price |
|---|---|---|
| 2/19/2026 | Sold | $1,555,000-1.3%$502/sqft |
Source: MLS PIN #73471176 Report a problem | ||
| 1/24/2026 | Contingent | $1,575,000$508/sqft |
Source: MLS PIN #73471176 Report a problem | ||
| 1/22/2026 | Listed for sale | $1,575,000+61.5%$508/sqft |
Source: MLS PIN #73471176 Report a problem | ||
| 8/3/2020 | Sold | $975,000$315/sqft |
Source: Public Record Report a problem | ||
| 6/22/2020 | Pending sale | $975,000$315/sqft |
Source: Coldwell Banker Residential Brokerage - Sudbury #72667120 Report a problem | ||
| 6/3/2020 | Listed for sale | $975,000+150%$315/sqft |
Source: Coldwell Banker Residential Brokerage - Sudbury #72667120 Report a problem | ||
| 12/4/2019 | Sold | $390,000-13.3%$126/sqft |
Source: Public Record Report a problem | ||
| 10/29/2019 | Pending sale | $450,000$145/sqft |
Source: Coldwell Banker Residential Brokerage - Sudbury #72581526 Report a problem | ||
| 10/17/2019 | Listed for sale | $450,000$145/sqft |
Source: Coldwell Banker Residential Brokerage - Sudbury #72581526 Report a problem | ||
Public tax history
| Year | Property taxes | Tax assessment |
|---|---|---|
| 2025 | $18,076 +3.6% | $1,234,700 +3.4% |
| 2024 | $17,446 +8.6% | $1,194,100 +17.2% |
| 2023 | $16,066 +7.4% | $1,018,800 +23% |
| 2022 | $14,953 +7.6% | $828,400 +12.2% |
| 2021 | $13,902 +60.5% | $738,300 +57.2% |
| 2020 | $8,664 +3% | $469,600 |
| 2019 | $8,411 -0.6% | $469,600 -0.5% |
| 2018 | $8,465 +6.8% | $472,100 +5.6% |
| 2017 | $7,928 +3% | $446,900 +3.4% |
| 2016 | $7,697 +6.1% | $432,400 +4.9% |
| 2015 | $7,255 +0.6% | $412,200 +3% |
| 2014 | $7,214 +2.3% | $400,100 +2.1% |
| 2013 | $7,050 +2.9% | $391,900 +0.6% |
| 2012 | $6,853 +3.2% | $389,400 -0.2% |
| 2011 | $6,642 +2.9% | $390,000 -2.8% |
| 2010 | $6,455 +1.6% | $401,400 -3.4% |
| 2009 | $6,355 +0.6% | $415,600 -6.2% |
| 2008 | $6,320 +8.8% | $442,900 |
| 2007 | $5,811 -0.1% | $442,900 +3.2% |
| 2006 | $5,816 +16.2% | $429,200 +15.4% |
| 2005 | $5,004 -2.2% | $371,800 -2.2% |
| 2004 | $5,117 +5.5% | $380,200 +31.6% |
| 2003 | $4,849 +18.6% | $289,000 +10% |
| 2001 | $4,088 +19.9% | $262,700 +25.6% |
| 1999 | $3,410 +9.7% | $209,200 +4% |
| 1996 | $3,109 | $201,100 |
Find assessor info on the county website
Neighborhood: 01776
Nearby homes
- $841,9923 bd2 ba1.7k sqft5 Winter St, Sudbury, MA 01776Sold

- $825,8004 bd2 ba1.3k sqft17 Winter St, Sudbury, MA 01776Off Market
- $932,0003 bd2 ba1.9k sqft10 Winter St, Sudbury, MA 01776Off Market
- $834,7003 bd2 ba1.5k sqft57 Barton Dr, Sudbury, MA 01776Off Market
- $890,0003 bd3 ba2k sqft41 Barton Dr, Sudbury, MA 01776Sold
- $1,536,2004 bd2 ba2.9k sqft63 Barton Dr, Sudbury, MA 01776Off Market
- $963,5004 bd3 ba2.9k sqft18 Winter St, Sudbury, MA 01776Off Market
- $750,0003 bd2 ba1.7k sqft51 Barton Dr, Sudbury, MA 01776Sold
Nearby schools
GreatSchools rating
- 10/10Peter Noyes Elementary SchoolGrades: PK-5Distance: 2.2 mi
- 9/10Ephraim Curtis Middle SchoolGrades: 6-8Distance: 1 mi
- 9/10Lincoln-Sudbury Regional High SchoolGrades: 9-12Distance: 2.8 mi
Schools provided by the listing agent
- Elementary: Noyes
- Middle: Curtis
- High: Lsrhs
Source: MLS PIN. This data may not be complete. We recommend contacting the local school district to confirm school assignments for this home.
Get a cash offer in 3 minutes
Find out how much your home could sell for in as little as 3 minutes with a no-obligation cash offer.
Estimated market value
$1,563,900
Get a cash offer in 3 minutes
Find out how much your home could sell for in as little as 3 minutes with a no-obligation cash offer.
Estimated market value
$1,563,900
- Massachusetts
- Middlesex County
- Sudbury
- 01776
- 11 Winter St
