Exciting opportunity to own a midcentury modern home in a highly desirable, walkable Sudbury ngbhd! Set on a beautiful 0.71-acre lot on a cul de sac street, this Contemporary offers 8 rooms & 1,794 sq ft of living space with endless potential to renovate, expand or personalize. The main level features vaulted & beamed ceilings, an open-concept living & dining area with hardwood floors, fireplace, built-ins & direct outdoor access—perfect for capturing the home’s architectural charm. The kitchen with a skylight brings in natural light, while 3 second-floor bedrms provide comfortable living space. A finished lower level adds flexibility with a 24x12 familyrm, home office & additional bath. Enjoy the stunning 20x14 skylit screened porch, peaceful wooded setting & attached garage. Ideally located just minutes to scenic trails, parks & shopping, this property offers the perfect blend of lifestyle, location & opportunity! Bring your vision & unlock the full potential of this unique home.
Sold for $841,992
$841,992
5 Winter St, Sudbury, MA 01776
3beds
1,794sqft
Single Family Residence
Built in 1959
0.71 Acres Lot
$828,600 Zestimate®
$469/sqft
$3,961 Estimated rent
Home value
$828,600
$771,000 - $895,000
$3,961/mo
Zestimate® history
Owner options
List your home for rent
$3,961/mo
Rent Zestimate®
Find your next renter with Zillow Rental Manager. Plus, with online applications, you can quickly screen prospective tenants – for free.
$3,961/mo
Rent Zestimate®
Refinance and save
$5,565/mo
Est. payment
Refinancing to a lower rate could help reduce your monthly payments and save thousands over the life of the loan.
$5,565/mo
Est. payment
Explore your selling options
Work with a Zillow partner agent
Leverage their expertise and Zillow's premium Showcase listings to get your home seen by more buyers.
Get startedList with your own agent
Get your home in front of millions of buyers by listing it on Zillow.
Learn how to do itSell it yourself
Take full control of how buyers see your home on Zillow by listing For Sale by Owner (FSBO).
List your homeWhat's special
Home officeAdditional bathCul de sac streetAttached garageHardwood floorsFinished lower levelKitchen with a skylight
Zillow last checked:
Listing updated:
Listed by:
Rosemary Comrie 978-375-3908,
Comrie Real Estate, Inc. 978-443-6300
Bought with:
The May Group
Gibson Sotheby's International Realty
Source: MLS PIN,MLS#: 73503266
Facts & features
Interior
Bedrooms & bathrooms
- Bedrooms: 3
- Bathrooms: 2
- Full bathrooms: 1
- 1/2 bathrooms: 1
Primary bedroom
- Features: Closet, Flooring - Hardwood
- Level: Second
- Area: 165
- Dimensions: 15 x 11
Bedroom 2
- Features: Closet, Flooring - Hardwood
- Level: Second
- Area: 132
- Dimensions: 12 x 11
Bedroom 3
- Features: Closet, Flooring - Hardwood
- Level: Second
- Area: 121
- Dimensions: 11 x 11
Primary bathroom
- Features: No
Bathroom 1
- Features: Bathroom - With Tub & Shower, Flooring - Stone/Ceramic Tile, Lighting - Sconce
- Level: Second
Bathroom 2
- Features: Flooring - Stone/Ceramic Tile, Lighting - Sconce
- Level: Basement
Dining room
- Features: Vaulted Ceiling(s), Flooring - Hardwood, French Doors, Exterior Access, Open Floorplan, Lighting - Pendant
- Level: First
- Area: 121
- Dimensions: 11 x 11
Family room
- Features: Closet/Cabinets - Custom Built, Flooring - Wall to Wall Carpet, Lighting - Overhead
- Level: Basement
- Area: 288
- Dimensions: 24 x 12
Kitchen
- Features: Skylight, Flooring - Wall to Wall Carpet, Dining Area, Lighting - Overhead
- Level: First
- Area: 143
- Dimensions: 13 x 11
Living room
- Features: Vaulted Ceiling(s), Closet, Closet/Cabinets - Custom Built, Flooring - Hardwood, Exterior Access, Open Floorplan, Lighting - Pendant
- Level: First
- Area: 286
- Dimensions: 22 x 13
Office
- Features: Closet/Cabinets - Custom Built, Flooring - Wall to Wall Carpet
- Level: Basement
- Area: 176
- Dimensions: 16 x 11
Heating
- Forced Air, Natural Gas
Cooling
- None
Appliances
- Included: Range, Dishwasher, Refrigerator
- Laundry: Flooring - Wall to Wall Carpet, Exterior Access, Lighting - Overhead, Sink, In Basement, Electric Dryer Hookup
Features
- Closet/Cabinets - Custom Built, Cathedral Ceiling(s), Open Floorplan, Home Office, High Speed Internet
- Flooring: Tile, Vinyl, Carpet, Flooring - Wall to Wall Carpet
- Windows: Skylight
- Basement: Full
- Number of fireplaces: 1
- Fireplace features: Living Room
Interior area
- Total structure area: 1,794
- Total interior livable area: 1,794 sqft
- Finished area above ground: 1,494
- Finished area below ground: 300
Property
Parking
- Total spaces: 4
- Parking features: Attached, Paved Drive, Off Street, Paved
- Attached garage spaces: 1
- Uncovered spaces: 3
Accessibility
- Accessibility features: No
Features
- Patio & porch: Porch - Enclosed, Screened
- Exterior features: Porch - Enclosed, Porch - Screened, Storage, Decorative Lighting
Lot
- Size: 0.71 Acres
- Features: Corner Lot, Wooded, Level
Details
- Parcel number: G0500114.,781881
- Zoning: RESA
Construction
Type & style
- Home type: SingleFamily
- Architectural style: Contemporary
- Property subtype: Single Family Residence
Materials
- Frame
- Foundation: Concrete Perimeter
- Roof: Shingle
Condition
- Year built: 1959
Utilities & green energy
- Electric: Fuses, Circuit Breakers
- Sewer: Private Sewer
- Water: Public
- Utilities for property: for Electric Range, for Electric Dryer
Community & HOA
Community
- Features: Shopping, Pool, Tennis Court(s), Park, Walk/Jog Trails, Stable(s), Golf, Medical Facility, Bike Path, Conservation Area, Highway Access, House of Worship, Public School
- Subdivision: Cul de sac Road! Quiet neigborhood
HOA
- Has HOA: No
Location
- Region: Sudbury
Financial & listing details
- Price per square foot: $469/sqft
- Tax assessed value: $704,000
- Annual tax amount: $10,307
- Date on market: 9/10/2026
Price history
| Date | Event | Price |
|---|---|---|
| 6/5/2026 | Sold | $841,992+8.1%$469/sqft |
Source: MLS PIN #73503266 Report a problem | ||
| 5/28/2026 | Pending sale | $779,000$434/sqft |
Source: MLS PIN #73503266 Report a problem | ||
| 4/21/2026 | Contingent | $779,000$434/sqft |
Source: MLS PIN #73503266 Report a problem | ||
| 4/17/2026 | Listed for sale | $779,000$434/sqft |
Source: MLS PIN #73503266 Report a problem | ||
Public tax history
| Year | Property taxes | Tax assessment |
|---|---|---|
| 2025 | $10,307 +3.5% | $704,000 +3.3% |
| 2024 | $9,960 +0.6% | $681,700 +8.5% |
| 2023 | $9,905 +5.6% | $628,100 +20.9% |
| 2022 | $9,379 +2.6% | $519,600 +7% |
| 2021 | $9,140 +2.1% | $485,400 |
| 2020 | $8,956 +3% | $485,400 |
| 2019 | $8,694 -0.2% | $485,400 -0.1% |
| 2018 | $8,714 +6.8% | $486,000 +5.6% |
| 2017 | $8,162 +3% | $460,100 +3.3% |
| 2016 | $7,928 +6.1% | $445,400 +4.9% |
| 2015 | $7,473 +0.5% | $424,600 +3% |
| 2014 | $7,434 +2.8% | $412,300 +2.6% |
| 2013 | $7,230 +1.8% | $401,900 -0.4% |
| 2012 | $7,102 +3.2% | $403,500 -0.2% |
| 2011 | $6,884 +3% | $404,200 -2.7% |
| 2010 | $6,683 +1.8% | $415,600 -3.2% |
| 2009 | $6,564 +2% | $429,300 -4.8% |
| 2008 | $6,434 +8.8% | $450,900 |
| 2007 | $5,916 -0.2% | $450,900 +3% |
| 2006 | $5,929 +15.8% | $437,600 +15.1% |
| 2005 | $5,119 -2.2% | $380,300 -2.2% |
| 2004 | $5,235 +3.5% | $388,900 +29.1% |
| 2003 | $5,056 +10.9% | $301,300 +2.8% |
| 2001 | $4,559 +18.5% | $293,000 +24.2% |
| 1999 | $3,847 +18% | $236,000 +11.9% |
| 1996 | $3,261 | $210,900 |
Find assessor info on the county website
Neighborhood: 01776
Nearby homes
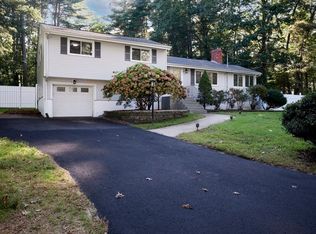
- $890,0003 bd3 ba2k sqft41 Barton Dr, Sudbury, MA 01776Sold
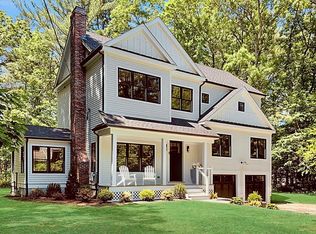
- $1,555,0004 bd4 ba3.1k sqft11 Winter St, Sudbury, MA 01776Sold
- $1,144,7004 bd2 ba3.1k sqft23 Barton Dr, Sudbury, MA 01776Off Market
- $932,0003 bd2 ba1.9k sqft10 Winter St, Sudbury, MA 01776Off Market
- $750,0003 bd2 ba1.7k sqft51 Barton Dr, Sudbury, MA 01776Sold
- $766,1003 bd1 ba1.1k sqft28 Barton Dr, Sudbury, MA 01776Off Market
- $834,7003 bd2 ba1.5k sqft57 Barton Dr, Sudbury, MA 01776Off Market
- $963,5004 bd3 ba2.9k sqft18 Winter St, Sudbury, MA 01776Off Market
Nearby schools
GreatSchools rating
- 10/10Peter Noyes Elementary SchoolGrades: PK-5Distance: 2.2 mi
- 9/10Ephraim Curtis Middle SchoolGrades: 6-8Distance: 1 mi
- 9/10Lincoln-Sudbury Regional High SchoolGrades: 9-12Distance: 2.8 mi
Schools provided by the listing agent
- Elementary: Nixon
- Middle: Curtis
- High: Lsrhs
Source: MLS PIN. This data may not be complete. We recommend contacting the local school district to confirm school assignments for this home.
Get a cash offer in 3 minutes
Find out how much your home could sell for in as little as 3 minutes with a no-obligation cash offer.
Estimated market value
$828,600
Get a cash offer in 3 minutes
Find out how much your home could sell for in as little as 3 minutes with a no-obligation cash offer.
Estimated market value
$828,600
- Massachusetts
- Middlesex County
- Sudbury
- 01776
- 5 Winter St
