New roof 2025. Located in a desirable neighborhood near conservation land, on over half an acre with a garden shed. Living room with a fireplace, dining room with a bow window that opens to a 3-season porch and deck. Hardwood flooring under most wall-to-wall carpeting, 3 bedrooms, 1.5 baths, lower-level office, family room with bar area, fireplace, and workshop space. Separate laundry room with sink. Landscaped yard. One car-attached garage. The home has been cherished by one family for many years. Enjoy Lincoln/Sudbury schools, the historic Wayside Inn, walking and biking trail, convenient Rt 20 shopping, mins. to Rte 95, Mass Pike: access to Boston's businesses and sites.
Sold for $750,000
Street View
$750,000
51 Barton Dr, Sudbury, MA 01776
3beds
1,700sqft
Single Family Residence
Built in 1959
0.69 Acres Lot
$747,800 Zestimate®
$441/sqft
$4,202 Estimated rent
Home value
$747,800
$688,000 - $808,000
$4,202/mo
Zestimate® history
Owner options
List your home for rent
$4,202/mo
Rent Zestimate®
Find your next renter with Zillow Rental Manager. Plus, with online applications, you can quickly screen prospective tenants – for free.
$4,202/mo
Rent Zestimate®
Refinance and save
$4,707/mo
Est. payment
Refinancing to a lower rate could help reduce your monthly payments and save thousands over the life of the loan.
$4,707/mo
Est. payment
Explore your selling options
Work with a Zillow partner agent
Leverage their expertise and Zillow's premium Showcase listings to get your home seen by more buyers.
Get startedList with your own agent
Get your home in front of millions of buyers by listing it on Zillow.
Learn how to do itSell it yourself
Take full control of how buyers see your home on Zillow by listing For Sale by Owner (FSBO).
List your homeWhat's special
Landscaped yardOne car-attached garageLower-level officeOver half an acreWorkshop spaceHardwood flooring
Zillow last checked:
Listing updated:
Listed by:
Kathleen Fisher 978-660-4318,
Fisher And Associates 978-897-3633
Bought with:
Team ROVI
Real Broker MA, LLC
Source: MLS PIN,MLS#: 73378802
Facts & features
Interior
Bedrooms & bathrooms
- Bedrooms: 3
- Bathrooms: 2
- Full bathrooms: 1
- 1/2 bathrooms: 1
Primary bedroom
- Features: Closet, Flooring - Wall to Wall Carpet
- Level: Second
- Area: 165
- Dimensions: 11 x 15
Bedroom 2
- Features: Closet, Flooring - Wall to Wall Carpet
- Level: Second
- Area: 165
- Dimensions: 15 x 11
Bedroom 3
- Features: Closet, Flooring - Hardwood
- Level: Second
- Area: 99
- Dimensions: 9 x 11
Bathroom 1
- Features: Bathroom - Full, Bathroom - Tiled With Tub
- Level: Second
- Area: 35
- Dimensions: 5 x 7
Bathroom 2
- Features: Bathroom - Half
- Level: First
- Area: 28
- Dimensions: 4 x 7
Dining room
- Features: Flooring - Wall to Wall Carpet, Window(s) - Bay/Bow/Box, Exterior Access
- Level: First
- Area: 143
- Dimensions: 11 x 13
Family room
- Features: Flooring - Vinyl
- Level: Basement
- Area: 264
- Dimensions: 22 x 12
Kitchen
- Features: Flooring - Stone/Ceramic Tile, Dining Area, Lighting - Overhead
- Level: Main,First
- Area: 132
- Dimensions: 12 x 11
Living room
- Features: Flooring - Wall to Wall Carpet
- Level: First
- Area: 280
- Dimensions: 20 x 14
Heating
- Forced Air, Natural Gas
Cooling
- Other
Appliances
- Included: Range, Dishwasher, Refrigerator, Washer, Dryer
- Laundry: Flooring - Vinyl, Electric Dryer Hookup, Washer Hookup, In Basement
Features
- Flooring: Tile, Carpet, Laminate, Hardwood
- Doors: Storm Door(s)
- Windows: Insulated Windows
- Basement: Partial
- Number of fireplaces: 2
- Fireplace features: Family Room, Living Room
Interior area
- Total structure area: 1,700
- Total interior livable area: 1,700 sqft
- Finished area above ground: 1,100
- Finished area below ground: 600
Property
Parking
- Total spaces: 3
- Parking features: Attached, Under, Garage Door Opener, Paved Drive, Paved
- Attached garage spaces: 1
- Uncovered spaces: 2
Features
- Levels: Multi/Split
- Patio & porch: Screened, Deck - Wood
- Exterior features: Porch - Screened, Deck - Wood, Rain Gutters, Storage
Lot
- Size: 0.69 Acres
- Features: Gentle Sloping
Details
- Parcel number: G0400116.,781742
- Zoning: RESA
Construction
Type & style
- Home type: SingleFamily
- Architectural style: Contemporary
- Property subtype: Single Family Residence
Materials
- Frame
- Foundation: Block
- Roof: Shingle
Condition
- Year built: 1959
Utilities & green energy
- Electric: Fuses
- Sewer: Private Sewer
- Water: Public
- Utilities for property: for Electric Range, for Electric Dryer, Washer Hookup
Community & HOA
Community
- Features: Shopping, Park, Walk/Jog Trails, Conservation Area, House of Worship, Public School
HOA
- Has HOA: No
Location
- Region: Sudbury
Financial & listing details
- Price per square foot: $441/sqft
- Tax assessed value: $723,400
- Annual tax amount: $10,591
- Date on market: 12/24/2025
- Road surface type: Paved
Price history
| Date | Event | Price |
|---|---|---|
| 7/15/2025 | Sold | $750,000-5.7%$441/sqft |
Source: MLS PIN #73378802 Report a problem | ||
| 6/10/2025 | Contingent | $795,000$468/sqft |
Source: MLS PIN #73378802 Report a problem | ||
| 5/22/2025 | Listed for sale | $795,000$468/sqft |
Source: MLS PIN #73378802 Report a problem | ||
Public tax history
| Year | Property taxes | Tax assessment |
|---|---|---|
| 2025 | $10,591 +3.4% | $723,400 +3.2% |
| 2024 | $10,239 +0.5% | $700,800 +8.5% |
| 2023 | $10,187 +6.3% | $646,000 +21.7% |
| 2022 | $9,585 +3.1% | $531,000 +7.5% |
| 2021 | $9,300 +2.1% | $493,900 |
| 2020 | $9,112 +3% | $493,900 |
| 2019 | $8,846 +0.2% | $493,900 +0.3% |
| 2018 | $8,831 +6.8% | $492,500 +5.7% |
| 2017 | $8,267 +2.9% | $466,000 +3.3% |
| 2016 | $8,033 +6.2% | $451,300 +5% |
| 2015 | $7,564 +0.5% | $429,800 +2.9% |
| 2014 | $7,528 +2.7% | $417,500 +2.5% |
| 2013 | $7,327 +3.1% | $407,300 +0.8% |
| 2012 | $7,109 +3.2% | $403,900 -0.2% |
| 2011 | $6,890 +3% | $404,600 -2.7% |
| 2010 | $6,689 +1.7% | $416,000 -3.3% |
| 2009 | $6,578 +2.1% | $430,200 -4.7% |
| 2008 | $6,444 +8.8% | $451,600 |
| 2007 | $5,925 -0.2% | $451,600 +3% |
| 2006 | $5,939 +15.7% | $438,300 +14.9% |
| 2005 | $5,132 -2.2% | $381,300 -2.2% |
| 2004 | $5,248 +5.7% | $389,900 +31.8% |
| 2003 | $4,964 +15.1% | $295,800 +6.7% |
| 2001 | $4,312 +18.7% | $277,100 +24.3% |
| 1999 | $3,633 +15.2% | $222,900 +9.3% |
| 1996 | $3,154 | $204,000 |
Find assessor info on the county website
Neighborhood: 01776
Nearby homes
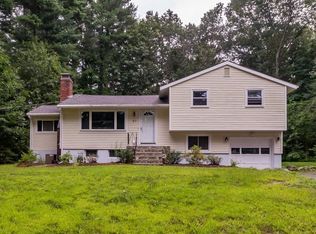
- $866,3003 bd2 ba1.5k sqft57 Barton Dr, Sudbury, MA 01776Off Market
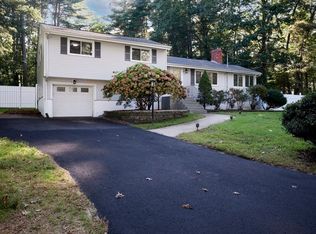
- $890,0003 bd3 ba2k sqft41 Barton Dr, Sudbury, MA 01776Sold
- $1,507,4004 bd2 ba2.9k sqft63 Barton Dr, Sudbury, MA 01776Off Market
- $1,120,7003 bd3 ba2.1k sqft50 Barton Dr, Sudbury, MA 01776Off Market
- $1,358,3004 bd3 ba1.5k sqft56 Barton Dr, Sudbury, MA 01776Off Market
- $1,555,0004 bd4 ba3.1k sqft11 Winter St, Sudbury, MA 01776Sold
- $841,9923 bd2 ba1.7k sqft5 Winter St, Sudbury, MA 01776Sold
- $1,072,9005 bd2 ba2.4k sqft46 Barton Dr, Sudbury, MA 01776Off Market
Nearby schools
GreatSchools rating
- 10/10Peter Noyes Elementary SchoolGrades: PK-5Distance: 2.3 mi
- 9/10Ephraim Curtis Middle SchoolGrades: 6-8Distance: 1.1 mi
- 9/10Lincoln-Sudbury Regional High SchoolGrades: 9-12Distance: 2.8 mi
Get a cash offer in 3 minutes
Find out how much your home could sell for in as little as 3 minutes with a no-obligation cash offer.
Estimated market value
$747,800
Get a cash offer in 3 minutes
Find out how much your home could sell for in as little as 3 minutes with a no-obligation cash offer.
Estimated market value
$747,800
- Massachusetts
- Middlesex County
- Sudbury
- 01776
- 51 Barton Dr
Nearby cities
Nearby zip codes
Other Sudbury Topics
