Skip main navigation
Off market
  • Price Unknown

    11 Yorkville Ave #6209, Toronto, ON M4W 0B7

    4beds
    2baths
    Condominium
    Built in ----
    -- sqft lot
    $-- Zestimate®
    C$--/sqft
    C$4,720 Estimated rent

    Home value

    Not available

    Estimated sales range

    Not available

    Not available

    Loading
    Loading...

    Owner options

    List your home for rent

    C$4,720/mo

    Rent Zestimate®

    Find your next renter with Zillow Rental Manager. Plus, with online applications, you can quickly screen prospective tenants – for free.

    Learn more

    C$4,720/mo

    Rent Zestimate®

    Refinance and save

    Refinancing to a lower rate could help reduce your monthly payments and save thousands over the life of the loan.

    See today's rates

    Explore your selling options

    Work with a Zillow partner agent

    Leverage their expertise and Zillow's premium Showcase listings to get your home seen by more buyers.

    Get started

    List with your own agent

    Get your home in front of millions of buyers by listing it on Zillow.

    Learn how to do it

    Sell it yourself

    Take full control of how buyers see your home on Zillow by listing For Sale by Owner (FSBO).

    List your home

    What's special

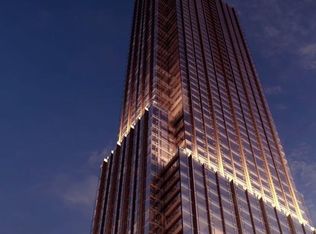
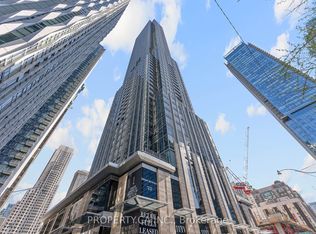
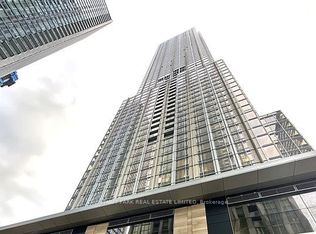
    When Yorkville prestige meets true designer living-Suite 6209 offers nearly 1,000 sqft of refined interior space W/a rare 3+1 bdrm layout &10-ft ceilings, wrapped in floor-to-ceiling glass that elevate every moment. This Sunfilled/Airy unit delivers an unobstructed panoramic sweep across north, south &west exposures-capturing iconic CN Tower, lake, greenery&city skyline views. At the heart of the home is a showpiece chef's kitchen featuring Miele 30 integrated appliances, a dedicated wine cellar, and a dramatic marble waterfall island W/extended dine-in seating for six-perfect for entertaining. Premium stone continues throughout W/marble countertops, range surround& full-height backsplash. The spa-inspired bathrooms are finished to the highest standard W/one-piece marble sinks, heated floors& stone-clad feature walls surrounding a sculptural tub. Double door to the gallery-aliked balcony from living and bedroom- have your fresh breeze with the 300 degree view. Thoughtful upgrades include herringbone flooring throughout, custom Cecconi Simone tinted/illuminated cabinetry& sleek layered lighting W/pot lights & custom closet organizers. A generous primary retreat features a double closet for effortless storage. A statement residence in the heart of Yorkville-luxury, light &views without compromise. Parking included. Residents enjoy an impressive collection of amenities, including a 24-hour concierge, an elegant lobby, visitor parking, an indoor/outdoor infinity pool, a tranquil rooftop Zen garden W/ BBQs,a fully equipped gym W/spas, kid's playrm, an intimate piano lounge, a dramatic party rm& the building's signature Bordeaux lounge, Zen reflection rm, theatre rm,wifi-social lounge &business centre. Perfectly situated across from the Four Seasons Hotel, the address is surrounded by the world's most prestigious brands boutique store &acclaimed Michelin-star restaurants. The ROM, top galleries, TTC subway stations, the University of Toronto all at your door steps.

    This property is not currently displayed as for sale or rent on Zillow. This may be different from what's on other websites or public sources.

    Zillow last checked:

    Source: Century 21 Canada,MLS®#: C12716870MLS Logo

    Facts & features

    Interior

    Bedrooms & bathrooms
    • Bedrooms: 4
    • Bathrooms: 2
    Heating
    • Has Heating (Unspecified Type)
    Cooling
    • Has cooling: Yes
    Features
    • Has basement: No

    Property

    Parking
    • Parking features: UNDERGROUND

    Construction

    Type & style
    • Home type: Condo
    • Property subtype: Condominium

    Community & HOA

    Community
    • Subdivision: Annex
    Location
    • Region: Toronto

    Financial & listing details

    • Date on market: 1/22/2026
    • Lease term: Contact For Details

    Price history

    Price history is unavailable.

    Public tax history

    Tax history is unavailable.

    Neighborhood: Annex

    Nearby schools

    GreatSchools rating

    No schools nearby

    We couldn't find any schools near this home.