Unique property in downtown Ozark on the square! Now offering a rare live/work opportunity with residential comfort and downtown character.
This property is being marketed as 3BR/2BA with a clear layout: the upper level is a remodeled 2BR/2BA living quarter (currently 4BR/2BA and simple conversion)featuring raised ceiling height, a gourmet kitchen, and a gorgeous fireplace. On the main level, there is an additional bedroom/flex space (currently used as a game room/bar) with a closet, 1/2 bath egress, and interior access to the upstairs, also ideal for a guest room, office, or media room.
The street-level space showcases classic historic touches throughout, including ornate ceiling details and stained glass accents, plus a fenced patio/courtyard with yard, a downtown rarity. Approx. 5,742 SF total (1st floor ~2,848.68 SF; 2nd floor ~2,893.50 SF). TPO membrane roof.
Mixed-use / commercial zoning with residential quarters above. Potential for rezoning to full residential use, subject to City approval; buyer to verify.
Real estate only. Salon business, equipment & trade fixtures do not convey.
National Register, listed Bristow Hotel (c. 1909)
Also listed in Commercial MLS #1087436.
For sale
$607,500
110 & 112 S 2nd St, Ozark, AR 72949
3beds
3,203sqft
Single Family Residence
Built in 1909
-- sqft lot
$-- Zestimate®
$190/sqft
$-- HOA
What's special
Classic historic touches throughoutTpo membrane roofGorgeous fireplaceStained glass accentsGourmet kitchenRaised ceiling heightOrnate ceiling details
- 225 days
- 233
- 17
Zillow last checked:
Listing updated:
Listed by:
Carrie Gibson 479-222-8509,
McGraw REALTORS 479-226-3931,
Amanda Richmond 479-719-8162,
McGraw REALTORS
Source: Western River Valley BOR,MLS#: 1087441Originating MLS: Fort Smith Board of Realtors
Facts & features
Interior
Bedrooms & bathrooms
- Bedrooms: 3
- Bathrooms: 2
- Full bathrooms: 2
Heating
- Central, Gas
Cooling
- Central Air, Electric
Appliances
- Included: Dishwasher, Electric Water Heater, Range, Refrigerator
- Laundry: Gas Dryer Hookup, Washer Hookup, Dryer Hookup
Features
- Attic, Built-in Features, Ceiling Fan(s), Granite Counters, Pantry, Storage, Walk-In Closet(s), Wired for Sound
- Flooring: Ceramic Tile, Wood
- Number of fireplaces: 3
- Fireplace features: Electric, Wood Burning
Interior area
- Total interior livable area: 3,203 sqft
Video & virtual tour
Property
Parking
- Parking features: Asphalt
Features
- Levels: Two
- Stories: 2
- Patio & porch: Patio
- Fencing: Back Yard,Privacy,Wood
Lot
- Features: Cleared
Details
- Parcel number: 00900829000
- Special conditions: None
Construction
Type & style
- Home type: SingleFamily
- Property subtype: Single Family Residence
Materials
- Other, See Remarks
- Foundation: Crawlspace, Slab
- Roof: Other,See Remarks
Condition
- Year built: 1909
Utilities & green energy
- Water: Public, Well
- Utilities for property: Electricity Available, Natural Gas Available, Sewer Available, Water Available
Community & HOA
Location
- Region: Ozark
Financial & listing details
- Price per square foot: $190/sqft
- Tax assessed value: $157,100
- Annual tax amount: $1,694
- Date on market: 3/5/2026
Estimated market value
Not available
Estimated sales range
Not available
Not available
Price history
| Date | Event | Price |
|---|---|---|
| 9/24/2026 | Price change | $607,500-1.6%$190/sqft |
Source: Western River Valley BOR #1087441 Report a problem | ||
| 3/5/2026 | Listed for sale | $617,500+437%$193/sqft |
Source: Western River Valley BOR #1087441 Report a problem | ||
| 9/4/2014 | Sold | $115,000$36/sqft |
Source: Public Record Report a problem | ||
Public tax history
| Year | Property taxes | Tax assessment |
|---|---|---|
| 2025 | $1,094 -8.4% | $31,420 |
| 2024 | $1,194 -5.9% | $31,420 |
| 2023 | $1,269 -6.2% | $31,420 -1.9% |
| 2022 | $1,352 +4.7% | $32,040 +3.6% |
| 2021 | $1,291 +7% | $30,913 +5.3% |
| 2020 | $1,207 0% | $29,350 |
| 2019 | $1,208 -2% | $29,350 |
| 2018 | $1,232 | $29,350 |
| 2017 | $1,232 | $29,350 |
| 2016 | $1,232 | $29,350 +2.6% |
| 2015 | -- | $28,620 |
| 2014 | -- | $28,620 |
| 2013 | -- | $28,620 +15.2% |
| 2012 | -- | $24,842 +4.8% |
| 2011 | -- | $23,713 +5% |
| 2010 | $743 +6.8% | $22,584 +4.5% |
| 2009 | $696 | $21,602 |
Find assessor info on the county website
Monthly payment
Est. payment
Payment breakdown
Explore the cost of this home by adjusting the details. Changes won't be saved.Climate risks
Neighborhood: 72949
Nearby schools
Schools provided by the listing agent
- Elementary: Ozark
- Middle: Ozark
- High: Ozark
- District: Ozark
Source: Western River Valley BOR. This data may not be complete. We recommend contacting the local school district to confirm school assignments for this home.

Similar homes
- $575,0003 bd2 ba2.5k sqft209 W River St, Ozark, AR 72949For Sale
 MLS ID #1363683, Christopher Malinowski, Mossy Oak Properties- Northwest Arkansas. ArkansasOne MLS
 - $675,0005 bd4 ba3.8k sqft601 W River St, Ozark, AR 72949For Sale

 MLS ID #26020928, Mark R Williams, Keller Williams Realty Central. CARMLS
 - $599,0003 bd3 ba2.2k sqft1032 Cataberry Run Rd, Ozark, AR 72949For Sale
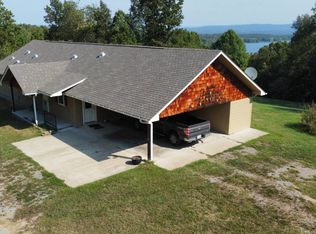 MLS ID #11948912, Marc Dietz, Riverbend Properties. NY State MLS
 - $615,0004 bd4 ba4.2k sqft9417 Puddin Ridge Rd, Ozark, AR 72949For Sale
 MLS ID #1328737, Tonya Sanders, Sanders Realty. ArkansasOne MLS
 - $660,0004 bd3 ba2.4k sqft4503 Dogwood Ln, Ozark, AR 72949For SaleMLS ID #26017835, Stephanie C Schanink, CBRPM Russellville. CARMLS
- $575,0005 bd3 ba4k sqft2000 County Road 4200, Clarksville, AR 72830For SaleMLS ID #25031493, Gina Wilkins, Moore and Co. Realtors - Clarksville. CARMLS
