Perched high above the Arkansas River in Ozark, this beautifully restored 3,800 sq. ft. historic home offers some of the most breathtaking panoramic views in the Arkansas River Valley. Built in 1924 and completely remodeled, every area has been tastefully updated with all-new plumbing, wiring, and high-end finishes while preserving the home’s timeless character. Designed for entertaining, the home features an easy flow from the welcoming front entry through expansive open living spaces to the oversized rear veranda, where sweeping river, bridge, and sunset views create an unforgettable backdrop. Large windows throughout the home capture the beauty of the river from nearly every angle, filling the home with natural light and spectacular scenery. Rich in local history, the attic once housed the ferry captain who oversaw the Arkansas River ferry operation. Cozy nooks, private spaces, delicate touches of pink, two laundry rooms, and spacious living areas provide comfort and charm throughout. Ideally located about an hour from Fayetteville and centrally positioned between Little Rock and Oklahoma City, with easy access to Dallas and Kansas City.
Active
Price cut: $24K (10/7)
$675,000
601 W River St, Ozark, AR 72949
5beds
3,800sqft
Single Family Residence
Built in 1924
0.32 Acres Lot
$641,700 Zestimate®
$178/sqft
$-- HOA
What's special
Oversized rear verandaTwo laundry roomsDesigned for entertaining
- 145 days
- 638
- 44
Zillow last checked:
Listing updated:
Listed by:
Mark R Williams 501-697-5879,
Keller Williams Realty Central 501-907-5959
Source: CARMLS,MLS#: 26020928
Facts & features
Interior
Bedrooms & bathrooms
- Bedrooms: 5
- Bathrooms: 4
- Full bathrooms: 3
- 1/2 bathrooms: 1
Rooms
- Room types: Office/Study, Bonus Room
Dining room
- Features: Living/Dining Combo, Breakfast Bar
Appliances
- Included: Microwave, Gas Range, Dishwasher, Other
- Laundry: Washer Hookup, Electric Dryer Hookup
Features
- Walk-In Closet(s), Other, Ceiling Fan(s), Walk-in Shower, Breakfast Bar, Wired for Data, Pantry, Sheet Rock, Wallpaper, Sheet Rock Ceiling, Primary Bedroom Apart, Primary Bed. Sitting Area, 3 Bedrooms Same Level, 3 Bedrooms Upper Level
- Flooring: Wood, Tile
- Windows: Window Treatments
- Basement: Walk-Out Access
- Has fireplace: No
- Fireplace features: None
Interior area
- Total structure area: 3,800
- Total interior livable area: 3,800 sqft
Video & virtual tour
Property
Parking
- Parking features: RV Access/Parking, Parking Pad
Features
- Levels: Three Or More
- Stories: 3
- Patio & porch: Deck, Porch
- Has view: Yes
- View description: River, Vista View
- Has water view: Yes
- Water view: River
- Waterfront features: River, River Front
- Body of water: River: Arkansas River
Lot
- Size: 0.32 Acres
- Dimensions: 131.1 x 124.8 x 131.1 x 147.6
- Features: Sloped, Cleared, Extra Landscaping, River/Lake Area
Details
- Parcel number: 00901217000
Construction
Type & style
- Home type: SingleFamily
- Architectural style: Victorian
- Property subtype: Single Family Residence
Materials
- Wood Siding
- Foundation: Slab/Crawl Combination
- Roof: Shingle
Condition
- New construction: No
- Year built: 1924
Utilities & green energy
- Electric: Elec-Municipal (+Entergy)
- Gas: Gas-Natural
- Sewer: Public Sewer
- Water: Public
- Utilities for property: Natural Gas Connected
Green energy
- Energy efficient items: Insulation
Community & HOA
Community
- Security: Smoke Detector(s)
- Subdivision: FLEEMAN
HOA
- Has HOA: No
Location
- Region: Ozark
Financial & listing details
- Price per square foot: $178/sqft
- Tax assessed value: $261,300
- Annual tax amount: $2,817
- Date on market: 5/24/2026
- Listing terms: VA Loan,FHA,Conventional,Cash,USDA Loan
- Road surface type: Paved
Estimated market value
$641,700
$610,000 - $674,000
$2,738/mo
Price history
| Date | Event | Price |
|---|---|---|
| 10/7/2026 | Price change | $675,000-3.4%$178/sqft |
Source:  CARMLS #26020928 Report a problem CARMLS #26020928 Report a problem | ||
| 8/21/2026 | Price change | $699,000-6.7%$184/sqft |
Source: CARMLS #26020928 Report a problem | ||
| 7/13/2026 | Price change | $749,000-6.3%$197/sqft |
Source: CARMLS #26020928 Report a problem | ||
| 6/24/2026 | Price change | $799,000-6%$210/sqft |
Source: CARMLS #26020928 Report a problem | ||
| 5/24/2026 | Listed for sale | $850,000+6.4%$224/sqft |
Source: CARMLS #26020928 Report a problem | ||
| 1/6/2025 | Listed for sale | $799,000-19.2%$210/sqft |
Source:  Arkansas Valley BOR #24-1046 Report a problem Arkansas Valley BOR #24-1046 Report a problem | ||
| 12/6/2024 | Listing removed | $989,000$260/sqft |
Source: CARMLS #24031139 Report a problem | ||
| 7/12/2024 | Price change | $989,000-17.6%$260/sqft |
Source: Arkansas Valley BOR #24-1046 Report a problem | ||
| 6/7/2024 | Listed for sale | $1,200,000+500%$316/sqft |
Source: Arkansas Valley BOR #24-1046 Report a problem | ||
| 6/30/2021 | Sold | $200,000-16.7%$53/sqft |
Source: Western River Valley BOR #1042258 Report a problem | ||
| 6/19/2021 | Pending sale | $240,000$63/sqft |
Source: Western River Valley BOR #1042258 Report a problem | ||
| 5/11/2021 | Listed for sale | $240,000$63/sqft |
Source: Western River Valley BOR #1042258 Report a problem | ||
| 4/27/2021 | Pending sale | $240,000$63/sqft |
Source: Western River Valley BOR #1042258 Report a problem | ||
| 3/26/2021 | Price change | $240,000-13.8%$63/sqft |
Source: Western River Valley BOR #1042258 Report a problem | ||
| 12/31/2020 | Listed for sale | $278,500+13.8%$73/sqft |
Source: RE/MAX Executives Real Estate #1042258 Report a problem | ||
| 11/4/2020 | Listing removed | $244,799$64/sqft |
Source: Moore And Co. #20-451 Report a problem | ||
| 9/11/2020 | Pending sale | $244,799$64/sqft |
Source: Moore And Company Realtors-Ozark #1032023 Report a problem | ||
| 6/29/2020 | Price change | $244,799-3.9%$64/sqft |
Source: Moore & Company Realtors-Clarksville #1032023 Report a problem | ||
| 6/5/2020 | Price change | $254,799-5.6%$67/sqft |
Source: Moore & Company Realtors-Clarksville #1032023 Report a problem | ||
| 5/17/2020 | Listed for sale | $269,799-5.3%$71/sqft |
Source: Moore & Company Realtors-Clarksville #1032023 Report a problem | ||
| 9/9/2019 | Listed for sale | $285,000+32.6%$75/sqft |
Source: Hillbilly Realty #1028625 Report a problem | ||
| 6/22/2015 | Sold | $215,000-14%$57/sqft |
Source: Western River Valley BOR #729938 Report a problem | ||
| 3/31/2015 | Listed for sale | $249,900$66/sqft |
Source: Hillbilly Realty #729938 Report a problem | ||
Public tax history
| Year | Property taxes | Tax assessment |
|---|---|---|
| 2025 | $2,818 +0% | $52,260 |
| 2024 | $2,818 +22.9% | $52,260 +22.9% |
| 2023 | $2,293 +0% | $42,530 |
| 2022 | $2,292 | $42,530 |
| 2021 | $2,292 +9.5% | $42,530 +9.6% |
| 2020 | $2,093 +27% | $38,820 |
| 2019 | $1,648 +3.7% | $38,820 |
| 2018 | $1,588 +5.6% | $38,820 |
| 2017 | $1,504 +5.9% | $38,820 +18.2% |
| 2016 | $1,420 | $32,834 +5% |
| 2015 | -- | $31,270 +90.1% |
| 2014 | -- | $16,450 -47.4% |
| 2013 | -- | $31,270 +90.1% |
| 2012 | -- | $16,450 |
| 2011 | -- | $16,450 |
| 2010 | $446 | $16,450 |
| 2009 | $446 | $16,450 |
Find assessor info on the county website
Monthly payment
Est. payment
Payment breakdown
Explore the cost of this home by adjusting the details. Changes won't be saved.Climate risks
Neighborhood: 72949
Nearby schools
Schools provided by the listing agent
- Elementary: Ozark
- Middle: Ozark
- High: Ozark
Source: CARMLS. This data may not be complete. We recommend contacting the local school district to confirm school assignments for this home.
Similar homes
- $475,0005 bd4 ba4.8k sqft600 W River St, Ozark, AR 72949For Sale
 MLS ID #1356341, Monica Goode, Uptown Real Estate. ArkansasOne MLS
 - $615,0004 bd4 ba4.2k sqft9417 Puddin Ridge Rd, Ozark, AR 72949For Sale
 MLS ID #1328737, Tonya Sanders, Sanders Realty. ArkansasOne MLS
 - $575,0003 bd2 ba2.5k sqft209 W River St, Ozark, AR 72949For Sale
 MLS ID #1363683, Christopher Malinowski, Mossy Oak Properties- Northwest Arkansas. ArkansasOne MLS
 - $607,5003 bd2 ba3.2k sqft110 & 112 S 2nd St, Ozark, AR 72949For Sale
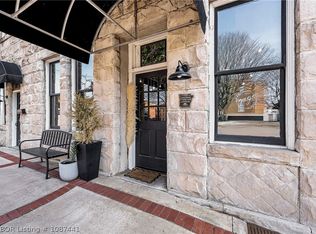 MLS ID #1087441, Carrie Gibson, McGraw REALTORS. Western River Valley BOR
 - $660,0004 bd3 ba2.4k sqft4503 Dogwood Ln, Ozark, AR 72949For Sale
 MLS ID #26017835, Stephanie C Schanink, CBRPM Russellville. CARMLS
 - $575,0005 bd3 ba4k sqft2000 County Road 4200, Clarksville, AR 72830For SaleMLS ID #25031493, Gina Wilkins, Moore and Co. Realtors - Clarksville. CARMLS
