Properties of this size and diversity are becoming increasingly difficult to find. Situated on 74.93 acres along the Arkansas River, this exceptional Cecil property offers a rare combination of pasture, mature timber, river access, abundant wildlife, and breathtaking views. Ideal for a private retreat, hunting property, working farm, recreational getaway, or forever homestead.
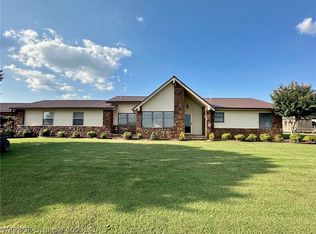
The custom 4BR/3BA home offers approximately 3,000 sq ft with two living areas, each featuring a fireplace, spacious kitchen and dining area, sunroom, screened porch, and multiple decks designed to enjoy the peaceful surroundings. The split-bedroom floor plan includes a spacious primary suite with walk-in closet and private bath.
Outside, enjoy an above-ground pool, detached garage, wooded acreage, and endless opportunities for livestock, horses, hunting, fishing, trail riding, and outdoor recreation. Offered as one property including 12208 N Hwy 96 and 8002 Hoovers Ferry Rd. Property will not be divided. Mineral rights do not convey.
For sale
Price cut: $10K (8/11)
$696,000
12208 N Highway 96, Cecil, AR 72930
4beds
3,040sqft
Single Family Residence
Built in 2000
74.93 Acres Lot
$653,900 Zestimate®
$229/sqft
$-- HOA
What's special
River accessDetached garageWooded acreageAbove-ground poolSplit-bedroom floor planBreathtaking viewsAbundant wildlife
- 82 days
- 612
- 41
Zillow last checked:
Listing updated:
Listed by:
Cohen Copeland 479-841-4044,
Collier & Associates 479-274-0662
Source: ArkansasOne MLS,MLS#: 1355510 Originating MLS: Northwest Arkansas Board of REALTORS MLS
Originating MLS: Northwest Arkansas Board of REALTORS MLSFacts & features
Interior
Bedrooms & bathrooms
- Bedrooms: 4
- Bathrooms: 3
- Full bathrooms: 3
Primary bedroom
- Level: Main
- Dimensions: 20'4x21'10
Bedroom
- Level: Main
- Dimensions: 11'4x15
Bedroom
- Level: Main
- Dimensions: 10'6x15
Bedroom
- Level: Main
- Dimensions: 10'9x15
Family room
- Level: Main
- Dimensions: 15'5x22'8
Kitchen
- Level: Main
- Dimensions: 16'1x14'4
Living room
- Level: Main
- Dimensions: 19'4x15
Sunroom
- Level: Main
- Dimensions: 29'2x7'3
Heating
- Central
Cooling
- Central Air
Appliances
- Included: Dishwasher, Electric Oven, Electric Range, Electric Water Heater, Microwave, Refrigerator
Features
- Ceiling Fan(s), Split Bedrooms, Walk-In Closet(s), Window Treatments
- Flooring: Carpet, Laminate, Simulated Wood, Tile
- Windows: Blinds
- Basement: Crawl Space
- Number of fireplaces: 2
- Fireplace features: Family Room, Living Room
Interior area
- Total structure area: 3,040
- Total interior livable area: 3,040 sqft
Video & virtual tour
Property
Parking
- Total spaces: 2
- Parking features: Detached, Garage, Garage Door Opener
- Has garage: Yes
- Covered spaces: 2
Features
- Levels: One
- Stories: 1
- Patio & porch: Covered, Patio, Screened
- Exterior features: Gravel Driveway, Unpaved Driveway
- Has private pool: Yes
- Pool features: Above Ground, Private
- Fencing: Partial
- Has view: Yes
- On waterfront: Yes
- Waterfront features: River Front
Lot
- Size: 74.93 Acres
- Dimensions: 74.93
- Features: Cleared, Hardwood Trees, Level, None, Outside City Limits, Rural Lot, Secluded, Sloped, Views, Wooded
Details
- Additional structures: Outbuilding
- Additional parcels included: 6000100000081500
- Parcel number: 6000100000082501
- Special conditions: None
Construction
Type & style
- Home type: SingleFamily
- Architectural style: Modular/Prefab
- Property subtype: Single Family Residence
Materials
- Aluminum Siding
- Foundation: Crawlspace
- Roof: Metal
Condition
- New construction: No
- Year built: 2000
Utilities & green energy
- Water: Public
- Utilities for property: Electricity Available, Natural Gas Not Available, Water Available
Community & HOA
Community
- Security: Security System, Smoke Detector(s)
- Subdivision: 29-09-29
Location
- Region: Cecil
Financial & listing details
- Price per square foot: $229/sqft
- Tax assessed value: $268,460
- Annual tax amount: $527
- Date on market: 7/15/2026
- Cumulative days on market: 83 days
- Road surface type: Dirt, Gravel
Estimated market value
$653,900
$621,000 - $687,000
$2,358/mo
Price history
| Date | Event | Price |
|---|---|---|
| 8/11/2026 | Price change | $696,000-1.4%$229/sqft |
Source:  ArkansasOne MLS #1355510 Report a problem ArkansasOne MLS #1355510 Report a problem | ||
| 7/15/2026 | Listed for sale | $706,000+70500%$232/sqft |
Source: Western River Valley BOR #1090440 Report a problem | ||
| 11/26/2012 | Sold | $1,000 |
Source: Agent Provided Report a problem | ||
Public tax history
| Year | Property taxes | Tax assessment |
|---|---|---|
| 2025 | $527 -15.9% | $21,865 |
| 2024 | $627 -10.7% | $21,865 |
| 2023 | $702 -6.6% | $21,865 |
| 2022 | $752 | $21,865 |
| 2021 | $752 | $21,865 -30.3% |
| 2020 | $752 +3.4% | $31,350 +21.2% |
| 2019 | $727 -3.3% | $25,860 |
| 2018 | $752 | $25,860 |
| 2017 | $752 | $25,860 |
| 2016 | $752 | $25,860 |
| 2015 | $752 | $25,860 +18.3% |
| 2014 | $752 -31.8% | $21,865 |
| 2013 | $1,102 | $21,865 |
| 2012 | $1,102 +59.4% | $21,865 +59.4% |
| 2011 | $691 +102.6% | $13,715 +0% |
| 2010 | $341 -4.9% | $13,713 -2.5% |
| 2009 | $359 | $14,060 |
| 2008 | $359 +26.2% | $14,060 |
| 2007 | $284 | $14,060 +9.8% |
| 2006 | -- | $12,800 |
| 2005 | -- | $12,800 |
| 2004 | -- | $12,800 |
| 2003 | -- | $12,800 |
| 2002 | -- | $12,800 |
Find assessor info on the county website
Monthly payment
Est. payment
Payment breakdown
Explore the cost of this home by adjusting the details. Changes won't be saved.Climate risks
Neighborhood: 72930
Nearby schools
Schools provided by the listing agent
- District: Lavaca
Source: ArkansasOne MLS. This data may not be complete. We recommend contacting the local school district to confirm school assignments for this home.
Similar homes
- $699,0005 bd3 ba3.6k sqft10926 Highway 217, Charleston, AR 72933For Sale
 MLS ID #1091717, Ashley Lawyer, The Heritage Group Real Estate - Barling. Western River Valley BOR
 - $599,0003 bd5 ba3.6k sqft2905 Lakehill Dr, Lavaca, AR 72941For Sale
 MLS ID #1357296, Karen Beckner, The Heritage Group Real Estate Co.. ArkansasOne MLS
 - $575,0003 bd2 ba2.7k sqft13094 N Highway 348, Mountainburg, AR 72946For Sale
 MLS ID #1362354, Patricia Branson, Chuck Fawcett Realty, Inc.. ArkansasOne MLS
 - $799,0003 bd2 ba2.3k sqft7434 N 217th Hwy, Charleston, AR 72933For Sale
 MLS ID #1090141, Carie Holloway, Coldwell Banker Fleming-Lau-Ft.Smith. Western River Valley BOR
 - $660,0004 bd3 ba2.4k sqft4503 Dogwood Ln, Ozark, AR 72949For Sale
 MLS ID #26017835, Stephanie C Schanink, CBRPM Russellville. CARMLS
