Skip main navigation
Off market
Street View
  • Price Unknown

    110 Activa Ave #F37, Kitchener, ON N2E 4K4

    3beds
    Townhouse
    Built in 2005
    -- sqft lot
    $-- Zestimate®
    C$--/sqft
    C$2,756 Estimated rent

    Home value

    Not available

    Estimated sales range

    Not available

    Not available

    Loading
    Loading...

    Owner options

    List your home for rent

    C$2,756/mo

    Rent Zestimate®

    Find your next renter with Zillow Rental Manager. Plus, with online applications, you can quickly screen prospective tenants – for free.

    Learn more

    C$2,756/mo

    Rent Zestimate®

    Refinance and save

    C$117/mo

    Est. payment

    Refinancing to a lower rate could help reduce your monthly payments and save thousands over the life of the loan.

    See today's rates

    C$117/mo

    Est. payment

    Explore your selling options

    Work with a Zillow partner agent

    Leverage their expertise and Zillow's premium Showcase listings to get your home seen by more buyers.

    Get started

    List with your own agent

    Get your home in front of millions of buyers by listing it on Zillow.

    Learn how to do it

    Sell it yourself

    Take full control of how buyers see your home on Zillow by listing For Sale by Owner (FSBO).

    List your home

    What's special

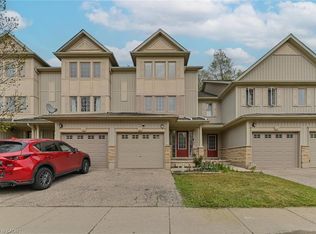
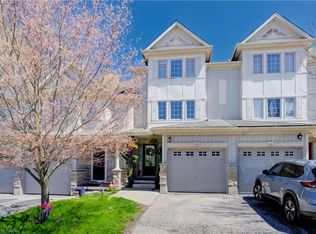
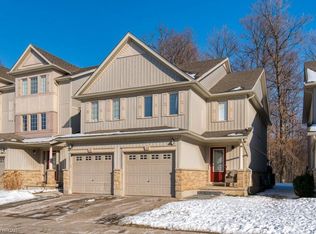
    Welcome home to unit F37 at 110 Activa Ave Kitchener. This end unit townhome is an absolute gem! There is nothing to do but move in and enjoy all the beautiful things that this home has to offer. Step inside and fall in love with the beautiful finishes including hardwood floors that are on the main and second levels. There is a convenient 2 pc bath by the entryway, front hall closet, access to your garage and just down the hall prepare to be wow'd by the stunning gourmet kitchen and open concept floor plan! This kitchen will make anyone want to stay in and cook! Complete with gorgeous quartz counters, stainless appliances, plenty of counter and cupboard space, backsplash and under counter lighting. Your dining room fits a large harvest table which is great for holidays and dinner parties. The living room has a lovely electric fireplace and sliders that lead to your private backyard oasis. This is the coolest spot for back yard BBQ's, working from home on the deck and relaxing on summer evenings. Upstairs is equally as impressive. There are 3 sizeable bedrooms on this level including a large primary bedroom with walk in closet, electric fireplace and convenient ensuite access to your 5 pc spa bath! This bathroom is incredible and features quartz counters, dual sinks, walk in glass shower and soaker tub. Wait there's more... the fully finished basement is an awesome bonus space complete with recroom and bar area, storage, laundry and 3 pc bathroom. This is the one you have been waiting for! Call to book your private showing and be amazed for yourself!

    This property is off market, which means it's not currently listed for sale or rent on Zillow. This may be different from what's available on other websites or public sources.
    Facts & features

    Interior

    Bedrooms & bathrooms
    • Bedrooms: 3
    • Bathrooms: 3
    • Full bathrooms: 2
    • 1/2 bathrooms: 1
    Appliances
    • Laundry: In Basement
    Features
    • Water Softener, Water Heater

    Construction

    Type & style
    • Home type: Townhouse
    • Architectural style: 2 Storey
    Condition
    • Year built: 2005

    Utilities & green energy

    • Sewer: Sewer (Municipal)

    Community & HOA

    HOA
    • Has HOA: Yes
    • HOA fee: C$117 monthly
    Location
    • Region: Kitchener

    Price history

    Price history is unavailable.

    Public tax history

    Tax history is unavailable.

    Neighborhood: Laurentian West

    Nearby schools

    GreatSchools rating

    No schools nearby

    We couldn't find any schools near this home.

    Schools provided by the listing agent
    • Elementary: John Sweeney: JK-8/ Williamsburg PS: JK-6/ Queensm
    • High: St. Mary's SS: 9-12/ Forest Heights CI: 9-12

    Source: The MLS. This data may not be complete. We recommend contacting the local school district to confirm school assignments for this home.