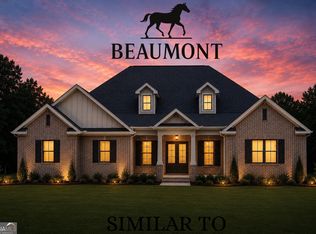
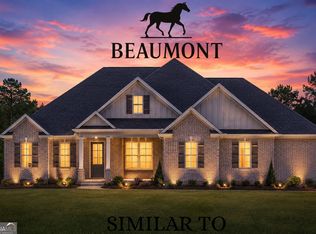
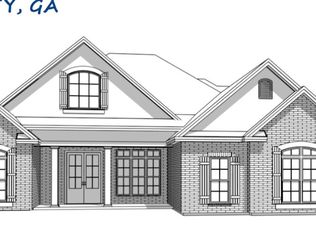
Move in Ready December 2026! The Crawford plan by Smith Douglas Homes in the new community Avalon. Single-level living at its finest can be found in the Crawford, featuring a large kitchen that would pamper any chef with counter and cabinet space, plus a walk in pantry. A separate laundry room and mud room with coat closet define spaces for clutter-free living. An open concept breakfast area and family room connects the kitchen and the backyard for effortless entertaining. The owner's suite also enjoys views of the backyard and separation from the two other bedrooms. Photos representative of plan not of actual home. Agent is not onsite at present time. Please contact agent for further information and to set up an appointment.
Pending
$281,210
110 Antique Bnd Lot 209, Perry, GA 31069
3beds
1,826sqft
Single Family Residence
Built in 2026
-- sqft lot
$281,200 Zestimate®
$154/sqft
$33/mo HOA
What's special
Separate laundry room
- 74 days
- 3
- 0
Zillow last checked:
Listing updated:
Listed by:
Venetta J Gipson 404-645-1659,
SDC Realty Central Georgia
Source: GAMLS,MLS#: 10836205
Facts & features
Interior
Bedrooms & bathrooms
- Bedrooms: 3
- Bathrooms: 2
- Full bathrooms: 2
- Main level bathrooms: 2
- Main level bedrooms: 3
Rooms
- Room types: Family Room, Foyer, Laundry
Dining room
- Features: Dining Rm/Living Rm Combo
Kitchen
- Features: Breakfast Area, Kitchen Island, Pantry, Solid Surface Counters
Heating
- Central, Electric
Cooling
- Ceiling Fan(s), Central Air, Electric
Appliances
- Included: Dishwasher, Electric Water Heater, Microwave, Oven/Range (Combo), Stainless Steel Appliance(s)
- Laundry: In Hall
Features
- Double Vanity, High Ceilings, Master On Main Level, Walk-In Closet(s)
- Flooring: Carpet, Laminate, Vinyl
- Basement: None
- Attic: Pull Down Stairs
- Has fireplace: No
- Common walls with other units/homes: No Common Walls
Interior area
- Total structure area: 1,826
- Total interior livable area: 1,826 sqft
- Finished area above ground: 1,826
- Finished area below ground: 0
Property
Parking
- Total spaces: 2
- Parking features: Attached, Garage, Garage Door Opener, Guest, Kitchen Level
- Has attached garage: Yes
Features
- Levels: Two
- Stories: 2
- Patio & porch: Patio, Porch
Lot
- Features: None
Details
- Parcel number: 0.0
Construction
Type & style
- Home type: SingleFamily
- Architectural style: Traditional
- Property subtype: Single Family Residence
Materials
- Concrete
- Foundation: Slab
- Roof: Composition
Condition
- Under Construction
- New construction: Yes
- Year built: 2026
Details
- Warranty included: Yes
Utilities & green energy
- Sewer: Public Sewer
- Water: Public
- Utilities for property: Electricity Available, High Speed Internet, Sewer Available, Underground Utilities, Water Available
Community & HOA
Community
- Features: None
- Subdivision: Avalon
HOA
- Has HOA: Yes
- Services included: Management Fee
- HOA fee: $400 annually
Location
- Region: Perry
Financial & listing details
- Price per square foot: $154/sqft
- Date on market: 7/17/2026
- Cumulative days on market: 74 days
- Listing agreement: Exclusive Right To Sell
- Listing terms: Cash,Conventional,FHA,VA Loan
- Electric utility on property: Yes
Estimated market value
$281,200
$267,000 - $295,000
$2,220/mo
Price history
| Date | Event | Price |
|---|---|---|
| 8/31/2026 | Pending sale | $281,210$154/sqft |
Source:  GAMLS #10836205 Report a problem GAMLS #10836205 Report a problem | ||
| 8/31/2026 | Listed for sale | $281,210$154/sqft |
Source: GAMLS #10836205 Report a problem | ||
Public tax history
Tax history is unavailable.
Monthly payment
Est. payment
Payment breakdown
Explore the cost of this home by adjusting the details. Changes won't be saved.Climate risks
Neighborhood: 31069
Nearby schools
Schools provided by the listing agent
- Elementary: Morningside
- Middle: Perry
- High: Perry
Source: GAMLS. This data may not be complete. We recommend contacting the local school district to confirm school assignments for this home.

Similar homes
- $271,8453 bd2 ba1.5k sqft108 Antique Bnd Lot 208, Perry, GA 31069Active

 MLS ID #10836084, Venetta J Gipson, SDC Realty Central Georgia. GAMLS
 - $296,8854 bd3 ba2k sqft208 Antiquity Cir Lot 237, Perry, GA 31069Active
 GAMLS
GAMLS - $294,7954 bd3 ba2k sqft213 Antiquity Cir Lot 243, Perry, GA 31069Active
 GAMLS
GAMLS - $281,4553 bd3 ba1.6k sqft103 Antiquity Cir, Perry, GA 31069New Construction
 Smith Douglas Homes
 - $306,9003 bd2 ba1.7k sqft101 Lynn Wright Dr, Perry, GA 31069ActiveMLS ID #10840482, Cathy Lee, Landmark Realty. GAMLS
- $312,8104 bd3 ba2.5k sqft106 Antique Bnd Lot 207, Perry, GA 31069ActiveGAMLS
- $289,9903 bd2 ba1.7k sqft101 Buttercup Pl, Perry, GA 31069ActiveGAMLS
- $320,0003 bd2 ba1.9k sqft110 Gwendolyn Ave, Perry, GA 31069ActiveMLS ID #10765509, Tosha Wilson-Davis, Southern Classic Realtors. GAMLS
