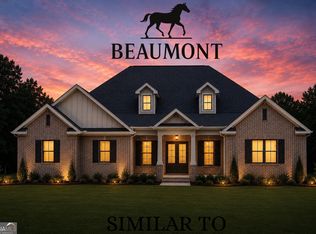
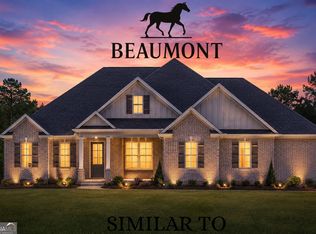
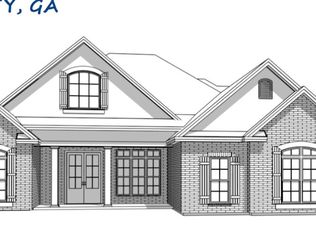
Move in Ready November 2026! One of our top-selling plans, the Harrington delights with its massive second-floor owner's suite, privately tucked away on the same level as its three additional bedrooms. The first floor impresses with an open-concept family room, breakfast nook, large center island, and dining room that can be a living room, study, or a fifth bedroom/bathroom. Photos representative of plan not of actual home. Agent is not onsite at present time. Please contact agent for further information and to set up an appointment.
Pending
$324,995
113 Antique Bnd Lot 229, Perry, GA 31069
4beds
2,565sqft
Single Family Residence
Built in 2026
-- sqft lot
$325,100 Zestimate®
$127/sqft
$33/mo HOA
What's special
- 93 days
- 0
- 0
Zillow last checked:
Listing updated:
Listed by:
Venetta J Gipson 404-645-1659,
SDC Realty Central Georgia
Source: GAMLS,MLS#: 10835757
Facts & features
Interior
Bedrooms & bathrooms
- Bedrooms: 4
- Bathrooms: 3
- Full bathrooms: 2
- 1/2 bathrooms: 1
Rooms
- Room types: Family Room, Foyer, Laundry, Other
Dining room
- Features: Dining Rm/Living Rm Combo
Kitchen
- Features: Breakfast Area, Kitchen Island, Pantry
Heating
- Central, Electric
Cooling
- Ceiling Fan(s), Central Air, Electric
Appliances
- Included: Dishwasher, Electric Water Heater, Microwave, Oven/Range (Combo), Stainless Steel Appliance(s)
- Laundry: In Hall, Upper Level
Features
- Double Vanity, High Ceilings, Tray Ceiling(s), Walk-In Closet(s)
- Flooring: Carpet, Laminate, Tile, Vinyl
- Basement: None
- Attic: Pull Down Stairs
- Number of fireplaces: 1
- Fireplace features: Family Room
- Common walls with other units/homes: No Common Walls
Interior area
- Total structure area: 2,565
- Total interior livable area: 2,565 sqft
- Finished area above ground: 2,565
- Finished area below ground: 0
Property
Parking
- Total spaces: 2
- Parking features: Attached, Garage, Garage Door Opener, Guest, Kitchen Level
- Has attached garage: Yes
Features
- Levels: Two
- Stories: 2
- Patio & porch: Patio, Porch
Lot
- Features: Corner Lot
Details
- Parcel number: 0.0
Construction
Type & style
- Home type: SingleFamily
- Architectural style: Stone Frame,Traditional
- Property subtype: Single Family Residence
Materials
- Concrete, Stone
- Foundation: Slab
- Roof: Composition
Condition
- Under Construction
- New construction: Yes
- Year built: 2026
Details
- Warranty included: Yes
Utilities & green energy
- Sewer: Public Sewer
- Water: Public
- Utilities for property: Electricity Available, High Speed Internet, Sewer Available, Underground Utilities, Water Available
Community & HOA
Community
- Features: None
- Subdivision: Avalon
HOA
- Has HOA: Yes
- Services included: Management Fee
- HOA fee: $400 annually
Location
- Region: Perry
Financial & listing details
- Price per square foot: $127/sqft
- Date on market: 6/24/2026
- Cumulative days on market: 93 days
- Listing agreement: Exclusive Right To Sell
- Listing terms: Cash,Conventional,FHA,VA Loan
- Electric utility on property: Yes
Estimated market value
$325,100
$309,000 - $341,000
$2,432/mo
Price history
| Date | Event | Price |
|---|---|---|
| 8/29/2026 | Pending sale | $324,995$127/sqft |
Source:  GAMLS #10835757 Report a problem GAMLS #10835757 Report a problem | ||
| 8/29/2026 | Listed for sale | $324,995$127/sqft |
Source: GAMLS #10835757 Report a problem | ||
Public tax history
Tax history is unavailable.
Monthly payment
Est. payment
Payment breakdown
Explore the cost of this home by adjusting the details. Changes won't be saved.Climate risks
Neighborhood: 31069
Nearby schools
Schools provided by the listing agent
- Elementary: Morningside
- Middle: Perry
- High: Perry
Source: GAMLS. This data may not be complete. We recommend contacting the local school district to confirm school assignments for this home.

Similar homes
- $312,8104 bd3 ba2.5k sqft106 Antique Bnd Lot 207, Perry, GA 31069Active

 GAMLS
GAMLS - $313,4654 bd3 ba2.5k sqft215 Antiquity Cir Lot 242, Perry, GA 31069Active
 GAMLS
GAMLS - $320,9004 bd3 ba2.1k sqft306 Mahan Dr, Perry, GA 31069New Construction
 CGMLS
CGMLS - $296,8854 bd3 ba2k sqft208 Antiquity Cir Lot 237, Perry, GA 31069Active
 GAMLS
GAMLS - $294,7954 bd3 ba2k sqft213 Antiquity Cir Lot 243, Perry, GA 31069ActiveGAMLS
- $325,9905 bd3 ba2.3k sqft633 Encore Dr, Perry, GA 31069ActiveMLS ID #10841174, Samuel D Bass, DFH Realty Georgia. GAMLS
