Tastefully updated end unit Townhome perfectly located in the desirable Willowbrook community. The kitchen features granite counters, subway tile, stylish gray cabinets, stainless appliances, new lighting, pantry and breakfast bar that connects you to the open dining area. A spacious living room with wood burning fireplace, built-in storage and sliders to a peaceful patio overlooking White Brook and a private wooded view. Hardwood floors. Updated vinyl windows. Upstairs you will find 2 generous bedrooms and a full bath. A convenient first floor half bath with laundry. Attached 1 car garage with storage above. Established gardens and lush mature landscaping. In-ground pool, pickleball and tennis. Enjoy life while the association maintains your lawn care and snow removal. The West Keene location gives you easy access to the YMCA, Alumni Field for sporting events, and VT.
Closed
Listed by: Keller Williams Realty Metro-Keene • Wesley St. Pierre
Bought with: ERA Key Realty Services
$325,000
110 Arch Street #20, Keene, NH 03431
2beds
1,320sqft
Condominium, Townhouse
Built in 1980
12.6 Acres Lot
$326,300 Zestimate®
$246/sqft
$2,279 Estimated rent
Home value
$326,300
$290,000 - $365,000
$2,279/mo
Zestimate® history
Owner options
List your home for rent
$2,279/mo
Rent Zestimate®
Find your next renter with Zillow Rental Manager. Plus, with online applications, you can quickly screen prospective tenants – for free.
$2,279/mo
Rent Zestimate®
Refinance and save
$1,883/mo
Est. payment
Refinancing to a lower rate could help reduce your monthly payments and save thousands over the life of the loan.
$1,883/mo
Est. payment
Explore your selling options
Work with a Zillow partner agent
Leverage their expertise and Zillow's premium Showcase listings to get your home seen by more buyers.
Get startedList with your own agent
Get your home in front of millions of buyers by listing it on Zillow.
Learn how to do itSell it yourself
Take full control of how buyers see your home on Zillow by listing For Sale by Owner (FSBO).
List your homeWhat's special
Wood burning fireplacePrivate wooded viewIn-ground poolStylish gray cabinetsSubway tileHardwood floorsUpdated vinyl windows
Zillow last checked:
Listing updated:
Listed by:
Wesley St. Pierre,
Keller Williams Realty Metro-Keene 603-352-0514
Bought with:
Emily Sasner
ERA Key Realty Services
Source: PrimeMLS,MLS#: 5104524
Facts & features
Interior
Bedrooms & bathrooms
- Bedrooms: 2
- Bathrooms: 2
- Full bathrooms: 1
- 1/2 bathrooms: 1
Heating
- Baseboard, Electric, Radiant Ceiling
Cooling
- None
Appliances
- Included: Dishwasher, Dryer, Electric Range, Refrigerator, Washer, Electric Water Heater
- Laundry: 1st Floor Laundry
Features
- Flooring: Carpet, Hardwood, Tile
- Basement: Crawl Space,Unfinished,Interior Access,Interior Entry
- Number of fireplaces: 1
- Fireplace features: Wood Burning, 1 Fireplace
Interior area
- Total structure area: 2,352
- Total interior livable area: 1,320 sqft
- Finished area above ground: 1,320
- Finished area below ground: 0
Property
Parking
- Total spaces: 3
- Parking features: Paved, Auto Open, Parking Spaces 3, Visitor, Attached
- Garage spaces: 1
Features
- Levels: 1.75
- Stories: 1.75
- Patio & porch: Patio
- Exterior features: Natural Shade
- Has view: Yes
- View description: Water
- Has water view: Yes
- Water view: Water
- Body of water: White Brook
Lot
- Size: 12.6 Acres
- Features: Condo Development, Landscaped, Level, Near Country Club, Near Golf Course, Near School(s)
Details
- Parcel number: KEENM561L7U520
- Zoning description: LD
- Special conditions: Standard
Construction
Type & style
- Home type: Townhouse
- Architectural style: Cape
- Property subtype: Condominium, Townhouse
Materials
- Wood Frame, Clapboard Exterior
- Foundation: Concrete
- Roof: Asphalt Shingle
Condition
- New construction: No
- Year built: 1980
Utilities & green energy
- Electric: 200+ Amp Service, Circuit Breakers
- Sewer: Public Sewer
- Utilities for property: Cable Available, Underground Utilities
Community & HOA
HOA
- Amenities included: Master Insurance, Landscaping, Common Acreage, Snow Removal, Tennis Court(s), Trash Removal
- Services included: Maintenance Grounds, Plowing, Recreation, Trash, Condo Association Fee
- Additional fee info: Fee: $532
Location
- Region: Keene
Financial & listing details
- Price per square foot: $246/sqft
- Tax assessed value: $136,900
- Annual tax amount: $4,705
- Date on market: 8/12/2026
Price history
| Date | Event | Price |
|---|---|---|
| 9/28/2026 | Sold | $325,000$246/sqft |
Source:  PrimeMLS #5104524 Report a problem PrimeMLS #5104524 Report a problem | ||
| 8/12/2026 | Listed for sale | $325,000$246/sqft |
Source: PrimeMLS #5104524 Report a problem | ||
Public tax history
| Year | Property taxes | Tax assessment |
|---|---|---|
| 2024 | $4,527 +3.7% | $136,900 |
| 2023 | $4,366 +2.8% | $136,900 |
| 2022 | $4,248 -0.8% | $136,900 |
| 2021 | $4,282 -5.8% | $136,900 +12.2% |
| 2020 | $4,548 -0.9% | $122,000 |
| 2019 | $4,587 +1.3% | $122,000 |
| 2018 | $4,529 -0.3% | $122,000 |
| 2017 | $4,541 +2.3% | $122,000 |
| 2016 | $4,440 -14.5% | $122,000 -19.2% |
| 2015 | $5,192 | $150,900 |
Find assessor info on the county website
Neighborhood: 03431
Nearby homes
- $270,0002 bd2 ba1.5k sqft110 Arch St APT 24, Keene, NH 03431Sold

- $385,0003 bd2 ba1.7k sqft110 Arch St UNIT 34, Keene, NH 03431Sold

- $290,0003 bd3 ba1.1k sqft110 Arch St APT 41, Keene, NH 03431Sold

- $324,5003 bd2 ba1.4k sqft110 Arch St APT 27, Keene, NH 03431Sold
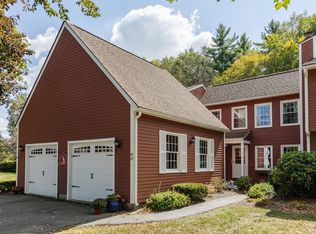
- $313,8003 bd2 ba1.3k sqft110 Arch St APT 5, Keene, NH 03431Off Market
- $300,4003 bd2 ba1.4k sqft110 Arch St APT 11, Keene, NH 03431Off Market
- $299,4003 bd2 ba1.1k sqft110 Arch St APT 17, Keene, NH 03431Off Market
- $294,7003 bd2 ba1.1k sqft110 Arch St APT 25, Keene, NH 03431Off Market
Nearby schools
GreatSchools rating
- 8/10Symonds Elementary SchoolGrades: K-5Distance: 1.1 mi
- 4/10Keene Middle SchoolGrades: 6-8Distance: 1.4 mi
- 6/10Keene High SchoolGrades: 9-12Distance: 0.6 mi


Get pre-qualified for a loan
At Zillow Home Loans, we can pre-qualify you in as little as 5 minutes with no impact to your credit score.An equal housing lender. NMLS #10287.
- New Hampshire
- Cheshire County
- Keene
- 03431
- 110 Arch Street Unit 20
