Skip main navigation
Closed
  • Listed by: BHG Masiello Keene
    Bought with: BHG Masiello Keene
    $385,000

    110 Arch Street #34, Keene, NH 03431

    3beds
    1,726sqft
    Condominium, Townhouse
    Built in 1984
    -- sqft lot
    $386,300 Zestimate®
    $223/sqft
    $2,645 Estimated rent

    Home value

    $386,300

    $309,000 - $483,000

    $2,645/mo

    Zestimate® history
    Loading
    Loading...

    Owner options

    List your home for rent

    $2,645/mo

    Rent Zestimate®

    Find your next renter with Zillow Rental Manager. Plus, with online applications, you can quickly screen prospective tenants – for free.

    Learn more

    $2,645/mo

    Rent Zestimate®

    Refinance and save

    $2,231/mo

    Est. payment

    Refinancing to a lower rate could help reduce your monthly payments and save thousands over the life of the loan.

    See today's rates

    $2,231/mo

    Est. payment

    Explore your selling options

    Work with a Zillow partner agent

    Leverage their expertise and Zillow's premium Showcase listings to get your home seen by more buyers.

    Get started

    List with your own agent

    Get your home in front of millions of buyers by listing it on Zillow.

    Learn how to do it

    Sell it yourself

    Take full control of how buyers see your home on Zillow by listing For Sale by Owner (FSBO).

    List your home

    What's special

    Cozy fireplaceAttached one-car garageBeautiful hardwood floorsUpdated vinyl windowsPrivate back patioSpacious light-filled layoutCustom walk-in closet
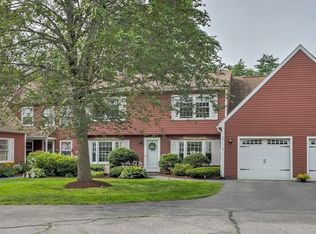
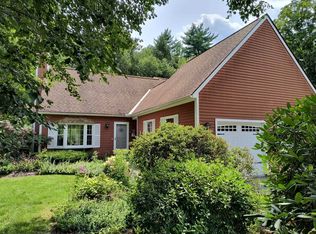
    ?? Rare Willowbrook Gem – Move-In Ready 3BR/2BA Condo in Keene! ?? Tucked into one of Keene’s most beautiful and sought-after condo communities, this rarely available 3-bedroom, 2-bath Willowbrook condo offers the perfect blend of peace, privacy, and modern convenience. Step out onto your private back patio, listen to the soothing sounds of the babbling brook, and watch wildlife wander by—it's your own slice of nature, right at home. Inside, you'll find beautiful hardwood floors throughout, updated vinyl windows, and a newer heating & central air system (less than 2 years old). The open-concept kitchen flows effortlessly into the dining and family rooms, creating a spacious, light-filled layout ideal for entertaining or relaxing. The front-to-back living room features a cozy fireplace, while the attached one-car garage offers easy access straight into the kitchen. A full bath, stackable washer/dryer, and utility closet complete the main floor. Upstairs, discover three bright bedrooms with ample closet space, including a custom walk-in closet in the primary suite. The full bath boasts double sinks, a large linen closet, and plenty of room to move. Enjoy low-maintenance living with association perks like an in-ground pool, pickleball & tennis courts, and trash, snow, and lawn care all included—giving you more time to enjoy the things you love. Pet-friendly and packed with charm, this home is a rare opportunity in Willowbrook—properties here don’t hit the market often.

    Zillow last checked:

    Listing updated:

    Listed by:

    Robin Smith,

    BHG Masiello Keene 603-352-5433

    Bought with:

    Robin Smith

    BHG Masiello Keene

    Source: PrimeMLS,MLS#: 5037372MLS Logo

    Facts & features

    Interior

    Bedrooms & bathrooms
    • Bedrooms: 3
    • Bathrooms: 2
    • Full bathrooms: 2
    Heating
    • Heat Pump, Ceiling
    Cooling
    • Central Air
    Appliances
    • Included: Dishwasher, Disposal, Dryer, Microwave, Refrigerator, Washer, Electric Stove, Electric Water Heater, Owned Water Heater
    • Laundry: 1st Floor Laundry
    Features
    • Dining Area, Primary BR w/ BA, Natural Light, Vaulted Ceiling(s), Walk-In Closet(s)
    • Flooring: Hardwood
    • Windows: Blinds, Skylight(s), Screens
    • Basement: Crawl Space,Unfinished,Interior Access,Interior Entry
    • Attic: Walk-up
    • Number of fireplaces: 1
    • Fireplace features: 1 Fireplace
    Interior area
    • Total structure area: 1,990
    • Total interior livable area: 1,726 sqft
    • Finished area above ground: 1,726
    • Finished area below ground: 0

    Property

    Parking
    • Total spaces: 1
    • Parking features: Paved, Auto Open, Direct Entry, Driveway, Visitor, Attached
    • Garage spaces: 1
    • Has uncovered spaces: Yes
    Features
    • Levels: Two
    • Stories: 2
    • Patio & porch: Patio
    • Exterior features: Trash, Tennis Court(s)
    • Has private pool: Yes
    • Pool features: In Ground
    • Has view: Yes
    • View description: Water
    • Water view: Water
    • Frontage length: Road frontage: 82
    Lot
    • Features: Condo Development, Deed Restricted, Landscaped, Level, Trail/Near Trail, Near Country Club, Near Golf Course, Near Shopping, Near School(s)
    Details
    • Parcel number: KEENM561L7U934
    • Zoning description: LD

    Construction

    Type & style
    • Home type: Townhouse
    • Property subtype: Condominium, Townhouse
    Materials
    • Wood Frame, Clapboard Exterior
    • Foundation: Poured Concrete
    • Roof: Architectural Shingle
    Condition
    • New construction: No
    • Year built: 1984

    Utilities & green energy

    • Electric: 200+ Amp Service, Circuit Breakers
    • Sewer: Metered, Public Sewer
    • Utilities for property: Cable Available, Underground Utilities

    Community & neighborhood

    Security
    • Security features: Hardwired Smoke Detector
    Location
    • Region: Keene

    HOA & financial

    Other financial information
    • Additional fee information: Fee: $499

    Other

    Other facts
    • Road surface type: Paved

    Price history

    DateEventPrice
    6/18/2025Sold$385,000$223/sqft
    Source: PrimeMLS #5037372 Report a problem
    5/10/2025Contingent$385,000$223/sqft
    Source: PrimeMLS #5037372 Report a problem
    4/22/2025Listed for sale$385,000+111%$223/sqft
    Source: PrimeMLS #5037372 Report a problem
    8/11/2020Sold$182,500-3.9%$106/sqft
    Source: PrimeMLS #4797327 Report a problem
    6/9/2020Price change$189,900-2.6%$110/sqft
    Source: Bean Group Rindge #4797327 Report a problem
    5/3/2020Price change$194,900-2.1%$113/sqft
    Source: Bean Group Rindge #4797327 Report a problem
    3/10/2020Listed for sale$199,000+24.6%$115/sqft
    Source: Bean Group Rindge #4797327 Report a problem
    6/5/2018Sold$159,750-6%$93/sqft
    Source: PrimeMLS #4683575 Report a problem
    5/24/2018Pending sale$169,900$98/sqft
    Source: Better Homes & Gardens Real Estate/The Masiello Group #4683575 Report a problem
    5/9/2018Price change$169,900-2.9%$98/sqft
    Source: Better Homes & Gardens Real Estate/The Masiello Group #4683575 Report a problem
    4/2/2018Listed for sale$174,900+1.4%$101/sqft
    Source: BH&G - The Masiello Group #4683575 Report a problem
    12/1/2016Listing removed$172,500$100/sqft
    Source: RE/MAX Town Country #4608116 Report a problem
    11/7/2016Price change$172,500-1.4%$100/sqft
    Source: RE/MAX Town Country #4608116 Report a problem
    9/13/2016Price change$174,900-2.8%$101/sqft
    Source: 2519-0 #4487786 Report a problem
    8/18/2016Price change$179,900-4.8%$104/sqft
    Source: 2519-0 #4487786 Report a problem
    5/6/2016Listed for sale$188,900-0.6%$109/sqft
    Source: 2519-0 #4487786 Report a problem
    7/15/2004Sold$190,000$110/sqft
    Source: Public Record Report a problem

    Public tax history

    YearProperty taxesTax assessment
    2024$6,531 +3.7%$197,500
    2023$6,298 +2.8%$197,500
    2022$6,128 -0.8%$197,500
    2021$6,178 -9.3%$197,500 +8.1%
    2020$6,811 +2.4%$182,700 +3.3%
    2019$6,651 +1.3%$176,900
    2018$6,567 -0.3%$176,900
    2017$6,584 +2.3%$176,900
    2016$6,437 -2%$176,900 -7.3%
    2015$6,565 $190,800

    Find assessor info on the county website

    Neighborhood: 03431

    Nearby schools

    GreatSchools rating
    Schools provided by the listing agent
    • Elementary: Symonds Elementary
    • Middle: Keene Middle School
    • High: Keene High School
    • District: Keene Sch Dst SAU #29

    Source: PrimeMLS. This data may not be complete. We recommend contacting the local school district to confirm school assignments for this home.

    Get pre-qualified for a loan
    At Zillow Home Loans, we can pre-qualify you in as little as 5 minutes with no impact to your credit score.

    An equal housing lender. NMLS #10287.