Skip main navigation
Closed
  • Listed by: BHG Masiello Keene • Robin Smith
    Bought with: BHG Masiello Keene
    $290,000

    110 Arch Street #41, Keene, NH 03431

    3beds
    1,152sqft
    Condominium
    Built in 1984
    -- sqft lot
    $290,400 Zestimate®
    $252/sqft
    $2,377 Estimated rent

    Home value

    $290,400

    $276,000 - $305,000

    $2,377/mo

    Zestimate® history
    Loading
    Loading...

    Owner options

    List your home for rent

    $2,377/mo

    Rent Zestimate®

    Find your next renter with Zillow Rental Manager. Plus, with online applications, you can quickly screen prospective tenants – for free.

    Learn more

    $2,377/mo

    Rent Zestimate®

    Refinance and save

    $1,680/mo

    Est. payment

    Refinancing to a lower rate could help reduce your monthly payments and save thousands over the life of the loan.

    See today's rates

    $1,680/mo

    Est. payment

    Explore your selling options

    Work with a Zillow partner agent

    Leverage their expertise and Zillow's premium Showcase listings to get your home seen by more buyers.

    Get started

    List with your own agent

    Get your home in front of millions of buyers by listing it on Zillow.

    Learn how to do it

    Sell it yourself

    Take full control of how buyers see your home on Zillow by listing For Sale by Owner (FSBO).

    List your home

    What's special

    Wood-burning fireplaceBeautifully landscapedFabulous wall of built-insWonderful natural lightLarge walk-in pantry
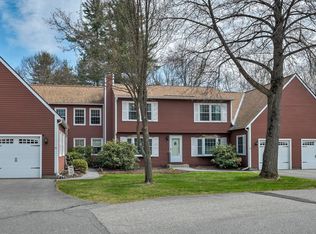
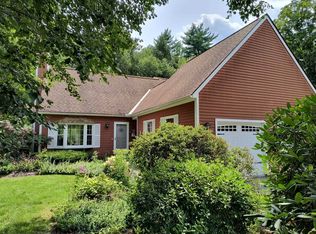
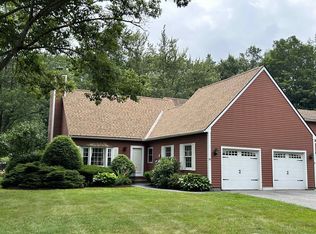
    Ready to trade shoveling, mowing, and weekend yard work for pool days and pickleball?** Here’s your opportunity to enjoy an easier lifestyle in one of Keene’s best-kept secrets... Willowbrook! Beautifully landscaped and tucked away from the road, Willowbrook offers a peaceful, welcoming setting that feels more like a neighborhood than a traditional condo community. Spend summer days relaxing by the pool, meet friends for a game of pickleball, or simply enjoy having more time to do the things you love. All this, just 5 minutes from downtown Keene and shopping, and right around the corner from Keene Country Club. This spacious END UNIT offers wonderful natural light, Central Air (2021) and a stamped concrete patio perfect for morning coffee, summer dinners, or simply unwinding outdoors. Inside, the large kitchen opens to the dining area with sliders to the patio, while the front-to-back living room features a wood-burning fireplace and a fabulous wall of built-ins, creating a warm and inviting gathering space. You’ll also appreciate the large walk-in pantry, first-floor half bath with laundry, and attached one-car garage with direct entry. Upstairs are three bedrooms with beautiful newer hardwood floors, including a primary ensuite with a walk-in closet. A walk-out attic provides convenient, easily accessible storage. Located close to the pool and courts, this unit offers an exceptional opportunity to make it your own. Yes, it’s ready for some updating—but with its space, location, natural light, and highly desirable community, it is absolutely worth the effort. Come discover Willowbrook and see why condo living can feel so much like home—just with a lot less work!

    Zillow last checked:

    Listing updated:

    Listed by:

    Robin Smith,

    BHG Masiello Keene 603-352-5433

    Bought with:

    Robin Smith

    BHG Masiello Keene

    Source: PrimeMLS,MLS#: 5105615MLS Logo

    Facts & features

    Interior

    Bedrooms & bathrooms
    • Bedrooms: 3
    • Bathrooms: 3
    • Full bathrooms: 2
    • 1/2 bathrooms: 1
    Heating
    • Electric, Heat Pump
    Cooling
    • Central Air
    Appliances
    • Included: Dishwasher, Dryer, Microwave, Refrigerator, Washer, Electric Stove, Electric Water Heater, Owned Water Heater
    • Laundry: 1st Floor Laundry
    Features
    • Dining Area, Kitchen/Dining, Primary BR w/ BA, Indoor Storage
    • Flooring: Hardwood, Vinyl
    • Windows: Screens
    • Basement: Crawl Space,Unfinished,Interior Access
    • Number of fireplaces: 1
    • Fireplace features: Wood Burning, 1 Fireplace
    Interior area
    • Total structure area: 1,416
    • Total interior livable area: 1,152 sqft
    • Finished area above ground: 1,152
    • Finished area below ground: 0

    Property

    Parking
    • Total spaces: 1
    • Parking features: Paved, Auto Open, Direct Entry, Driveway, Garage, Visitor, Attached
    • Garage spaces: 1
    • Has uncovered spaces: Yes
    Features
    • Levels: One and One Half
    • Stories: 1.5
    • Patio & porch: Patio
    • Frontage length: Road frontage: 98
    Lot
    • Features: Condo Development, Landscaped, Level, Near Country Club, Near Golf Course, Near Paths, Near Shopping, Near School(s)
    Details
    • Parcel number: KEENM561L7U1141
    • Zoning description: LD
    • Special conditions: Standard

    Construction

    Type & style
    • Home type: Condo
    • Property subtype: Condominium
    Materials
    • Wood Frame, Clapboard Exterior
    • Foundation: Poured Concrete
    • Roof: Architectural Shingle
    Condition
    • New construction: No
    • Year built: 1984

    Utilities & green energy

    • Electric: 200+ Amp Service, Circuit Breakers
    • Sewer: Metered, Public Sewer
    • Utilities for property: Cable Available, Phone Available, Underground Utilities, Fiber Optic Internt Avail

    Community & HOA

    HOA
    • Amenities included: Maintenance Structure, Master Insurance, Landscaping, Common Acreage, Snow Removal, Tennis Court(s), Trash Removal
    • Services included: Maintenance Grounds, Plowing, Trash, Condo Association Fee
    • Additional fee info: Fee: $647
    Location
    • Region: Keene

    Financial & listing details

    • Price per square foot: $252/sqft
    • Tax assessed value: $155,900
    • Annual tax amount: $5,358
    • Date on market: 8/19/2026
    • Listing terms: Cash,Conventional,FHA
    • Road surface type: Paved

    Price history

    DateEventPrice
    10/15/2026Sold$290,000-1.7%$252/sqft
    Source: PrimeMLS #5105615 Report a problem
    8/19/2026Listed for sale$294,900+4.9%$256/sqft
    Source: PrimeMLS #5105615 Report a problem
    6/30/2022Sold$281,000+17.1%$244/sqft
    Source: PrimeMLS #4903646 Report a problem
    4/12/2022Contingent$239,900$208/sqft
    Source: PrimeMLS #4903646 Report a problem
    4/4/2022Listed for sale$239,900+46.3%$208/sqft
    Source: PrimeMLS #4903646 Report a problem
    10/18/2018Listing removed$1,495$1/sqft
    Source: Keller Williams Realty Metro-Keene #4721794 Report a problem
    10/3/2018Listed for rent$1,495$1/sqft
    Source: Keller Williams Realty Metro-Keene #4721794 Report a problem
    9/7/2018Sold$164,000-2.1%$142/sqft
    Source: PrimeMLS #4702605 Report a problem
    7/11/2018Listed for sale$167,500$145/sqft
    Source: Keller Williams Realty Metro-Keene #4702605 Report a problem
    7/1/2018Pending sale$167,500$145/sqft
    Source: Keller Williams Realty Metro-Keene #4702605 Report a problem
    6/25/2018Listed for sale$167,500-11.8%$145/sqft
    Source: Keller Williams Realty Metro-Keene #4702605 Report a problem
    1/7/2008Sold$190,000$165/sqft
    Source: Public Record Report a problem

    Public tax history

    YearProperty taxesTax assessment
    2024$5,156 +3.7%$155,900
    2023$4,972 +2.8%$155,900
    2022$4,838 -0.8%$155,900
    2021$4,877 -4.9%$155,900 +13.3%
    2020$5,130 -0.9%$137,600
    2019$5,174 +2.9%$137,600 +1.5%
    2018$5,030 -0.3%$135,500
    2017$5,043 +2.3%$135,500
    2016$4,931 -13.2%$135,500 -17.9%
    2015$5,678 $165,000
    Find assessor info on the county website

    Neighborhood: 03431

    Nearby schools

    GreatSchools rating
    Schools provided by the listing agent
    • Elementary: Symonds Elementary
    • Middle: Keene Middle School
    • High: Keene High School
    • District: Keene Sch Dst SAU #29

    Source: PrimeMLS. This data may not be complete. We recommend contacting the local school district to confirm school assignments for this home.

    Get pre-qualified for a loan
    At Zillow Home Loans, we can pre-qualify you in as little as 5 minutes with no impact to your credit score.

    An equal housing lender. NMLS #10287.