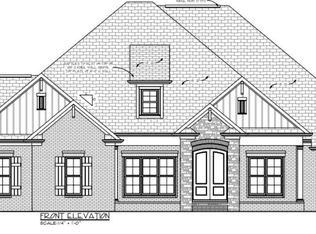
Under Construction-PRE SOLD- Boasting a 5 Bedroom plan with plenty of customizations. This home features an abundance of options like wood floors, crown molding, gas cooktop, wood shelving, and much more! Experience the beauty of nature right at your back door with a fully stocked pond and nearby walking trails. Enjoy the tranquility of this beautiful setting, feeling miles away from the city while just a quick 4 minute drive to shopping and dining. Award winning Madison City Schools!
Pending
$969,913
110 Bellawoods Dr, Madison, AL 35756
5beds
4,035sqft
:
Get pre-qualified$5,756/mo
Single Family Residence
Built in ----
0.38 Acres Lot
$-- Zestimate®
$240/sqft
$100/mo HOA
What's special
- 125 days |
- 29 |
- 0 |
Zillow last checked:
Listing updated:
Listed by:
Jawana Snyder 256-758-0554,
Woodland Real Estate, Inc.
Source: ValleyMLS,MLS#: 21912860
Facts & features
Interior
Bedrooms & bathrooms
- Bedrooms: 5
- Bathrooms: 5
- Full bathrooms: 4
- 1/2 bathrooms: 1
Rooms
- Room types: Foyer, Master Bedroom, Living Room, Bedroom 2, Dining Room, Bedroom 3, Kitchen, Bedroom 4, Family Room, Breakfast, Bonus Room, Glabath, Other, Breakfast Room
Primary bedroom
- Features: 10’ + Ceiling, Crown Molding, Isolate, Tray Ceiling(s), Wood Floor, Walk-In Closet(s)
- Level: First
- Area: 306
- Dimensions: 17 x 18
Bedroom 2
- Features: 9’ Ceiling, Crown Molding, Wood Floor, Walk-In Closet(s)
- Level: First
- Area: 156
- Dimensions: 12 x 13
Bedroom 3
- Features: 9’ Ceiling, Crown Molding, Wood Floor, Walk-In Closet(s)
- Level: First
- Area: 156
- Dimensions: 12 x 13
Bedroom 4
- Features: Carpet, Walk-In Closet(s)
- Level: Second
- Area: 156
- Dimensions: 12 x 13
Bedroom 5
- Features: Carpet, Walk-In Closet(s)
- Level: Second
- Area: 156
- Dimensions: 12 x 13
Dining room
- Features: Crown Molding, Smooth Ceiling, Wood Floor, Wainscoting
- Level: First
- Area: 210
- Dimensions: 14 x 15
Kitchen
- Features: 9’ Ceiling, Crown Molding, Kitchen Island, Pantry, Recessed Lighting, Smooth Ceiling, Wood Floor, Quartz
- Level: First
- Area: 342
- Dimensions: 18 x 19
Living room
- Features: 10’ + Ceiling, Crown Molding, Fireplace, Smooth Ceiling, Wood Floor
- Level: First
- Area: 396
- Dimensions: 18 x 22
Bonus room
- Features: Carpet, Recessed Lighting
- Level: Second
- Area: 288
- Dimensions: 16 x 18
Heating
- Central 2
Cooling
- Central 2
Appliances
- Included: Cooktop, Double Oven, Dishwasher, Disposal, Tankless Water Heater
Features
- Open Floorplan
- Windows: Double Pane Windows
- Has basement: No
- Has fireplace: Yes
- Fireplace features: Gas Log
Interior area
- Total interior livable area: 4,035 sqft
Property
Parking
- Parking features: Garage-Three Car, Garage-Attached, Garage Door Opener, Garage Faces Side
Features
- Levels: Two
- Stories: 2
- Exterior features: Curb/Gutters, Sidewalk, Sprinkler Sys
Lot
- Size: 0.38 Acres
Construction
Type & style
- Home type: SingleFamily
- Architectural style: Traditional
- Property subtype: Single Family Residence
Materials
- Foundation: Slab
Condition
- Under Construction
- New construction: Yes
Details
- Builder name: WOODLAND HOMES
Utilities & green energy
- Sewer: Public Sewer
- Water: Public
Green energy
- Green verification: HERS Index Score
- Energy efficient items: Insulation, Water Heater, Tank-less Water Heater
Community & HOA
Community
- Features: Curbs
- Subdivision: Bellawoods
HOA
- Has HOA: Yes
- HOA fee: $1,200 annually
- HOA name: Bellawoods HOA
Location
- Region: Madison
Financial & listing details
- Price per square foot: $240/sqft
- Date on market: 3/20/2026
Estimated market value
Not available
Estimated sales range
Not available
$3,624/mo
Price history
| Date | Event | Price |
|---|---|---|
| 3/20/2026 | Pending sale | $969,913$240/sqft |
Source:  ValleyMLS #21912860 Report a problem ValleyMLS #21912860 Report a problem | ||
Public tax history
Tax history is unavailable.
Monthly payment
Est. payment
Payment breakdown
Explore the cost of this home by adjusting the details. Changes won't be saved.Climate risks
Neighborhood: 35756
Nearby schools
GreatSchools rating
- 10/10Rainbow Elementary SchoolGrades: K-5Distance: 4.6 mi
- 10/10Discovery Middle SchoolGrades: 6-8Distance: 4 mi
- 8/10Bob Jones High SchoolGrades: 9-12Distance: 4 mi
Schools provided by the listing agent
- Elementary: Russell Branch
- Middle: Liberty
- High: Jamesclemens
Source: ValleyMLS. This data may not be complete. We recommend contacting the local school district to confirm school assignments for this home.
- $984,3145 bd4 ba4.3k sqft113 Bellawoods Dr, Madison, AL 35676Pending
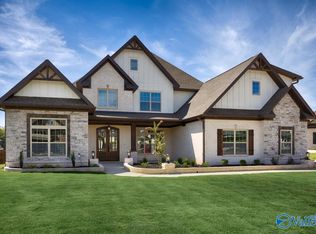
- $954,4735 bd6 ba4.2k sqft115 Bellawoods Dr, Madison, AL 35756Pending

- $849,9004 bd5 ba4.5k sqft107 Oakland Church, Madison, AL 35756Sold
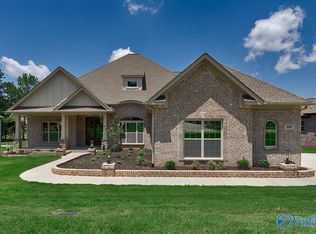
- $942,8904 bd3 ba3.8k sqft130 Bellawoods Dr, Madison, AL 35756Sold
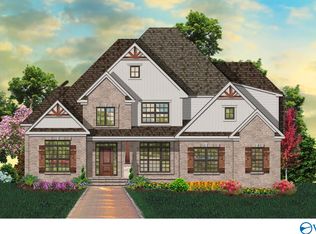
- $929,9004 bd3 ba3.9k sqft116 Bellawoods Dr, Madison, AL 35756Pending
- $820,7194 bd5 ba3.9k sqft109 Castleberry Ct, Madison, AL 35756Sold
- $1,029,9005 bd5 ba4.3k sqft103 Bellawoods Dr, Madison, AL 35756New Construction
- $999,9004 bd4 ba4.1k sqft119 Bellawoods Dr, Madison, AL 35756Pending
A local agent can set up tours, give advice and negotiate with sellers.
Similar homes
- $--4 bd4 ba4.9k sqft106 Wilkerson Ave, Madison, AL 35756Auction
 Auction.com 2
 - $518,5754 bd4 ba2.6k sqft101 Watlington Rd, Madison, AL 35756New Construction
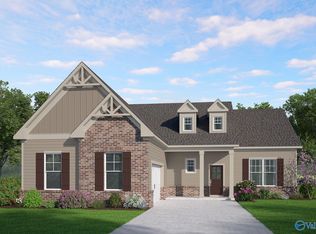 MLS ID #21924442, Katie Eubanks Brown. ValleyMLS
 - $956,9224 bd5 ba3.9k sqft105 Cavetown Br, Madison, AL 35756New Construction
 ValleyMLS
 - $739,9004 bd4 ba3k sqft111 Montcliff Dr, Madison, AL 35756New Construction
 MLS ID #21900517, Jawana Snyder. ValleyMLS
 - $949,9005 bd5 ba3.9k sqft1349 Landers Rd, Madison, AL 35758For SaleMLS ID #21906472, Damien McVey. ValleyMLS
- $926,0005 bd6 ba4.1k sqftLydia Plan Sweetgrass Grv, Madison, AL 35756For SaleMLS ID #21844383, Debra Lester. ValleyMLS
- $949,9004 bd3 ba3.5k sqft424 Landers Rd, Madison, AL 35758New ConstructionMLS ID #21911355, Jim Graham. ValleyMLS
- $876,6005 bd5 ba3.6k sqftSARA Plan Sweetgrass Grv, Madison, AL 35756For SaleMLS ID #1826664, Debra Lester. ValleyMLS
- from $871,0004 bd5 ba3.5k sqftRegency Plan, Heritage Hills of Madison, Madison, AL 35756New ConstructionPearson Homes, Inc
- $924,9004 bd4 ba3.8k sqft777 Landers Rd, Madison, AL 35758For SaleMLS ID #21906980, Jim Graham. ValleyMLS
- $874,9004 bd5 ba3.6k sqftDanielle Plan Cavetown Br, Madison, AL 35756For SaleMLS ID #21855727, Debra Lester. ValleyMLS
- $799,9005 bd4 ba3.6k sqft110 Boardhouse Br, Madison, AL 35756New ConstructionValleyMLS
- $805,9004 bd4 ba3.8k sqft102 Cora Sue Dr, Madison, AL 35758For SaleMLS ID #21917297, Jim Graham. ValleyMLS
- $889,9004 bd4 ba3.7k sqft124 Landers Dr, Madison, AL 35758For SaleMLS ID #21906061, Damien McVey. ValleyMLS
- from $919,6004 bd5 ba3.5k sqftRegency Plan, Madison Branch, Madison, AL 35756New ConstructionPearson Homes, Inc
- $830,6004 bd4 ba2.9k sqftCary 2 Plan Lomond Br, Madison, AL 35756For SaleMLS ID #21846251, Debra Lester. ValleyMLS
- from $794,9004 bd5 ba3.5k sqftRegency with Bonus Room Plan, Madison Branch, Madison, AL 35756New ConstructionMadison River Homes
- from $849,9005 bd4 ba4k sqftYeats Plan, McCaulley Manor -Madison, AL, Madison, AL 35758New ConstructionMurphy Homes
- $804,9004 bd3 ba3.1k sqft2414 Landers Rd, Madison, AL 35758For SaleMLS ID #21907233, Jim Graham. ValleyMLS
- from $786,0005 bd4 ba3.1k sqftJordan Plan, Heritage Hills of Madison, Madison, AL 35756New ConstructionPearson Homes, Inc
