Skip main navigation
Closed
  • $1,021,000

    110 Blue Herron Dr, Lenoir City, TN 37772

    3beds
    3,700sqft
    Single Family Residence, Residential
    Built in 2018
    0.8 Acres Lot
    $1,127,100 Zestimate®
    $276/sqft
    $4,250 Estimated rent

    Home value

    $1,127,100

    $1.07M - $1.19M

    $4,250/mo

    Zestimate® history
    Loading
    Loading...

    Owner options

    List your home for rent

    $4,250/mo

    Rent Zestimate®

    Find your next renter with Zillow Rental Manager. Plus, with online applications, you can quickly screen prospective tenants – for free.

    Learn more

    $4,250/mo

    Rent Zestimate®

    Refinance and save

    $6,163/mo

    Est. payment

    Refinancing to a lower rate could help reduce your monthly payments and save thousands over the life of the loan.

    See today's rates

    $6,163/mo

    Est. payment

    Explore your selling options

    Work with a Zillow partner agent

    Leverage their expertise and Zillow's premium Showcase listings to get your home seen by more buyers.

    Get started

    List with your own agent

    Get your home in front of millions of buyers by listing it on Zillow.

    Learn how to do it

    Sell it yourself

    Take full control of how buyers see your home on Zillow by listing For Sale by Owner (FSBO).

    List your home

    What's special

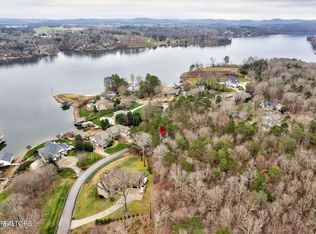
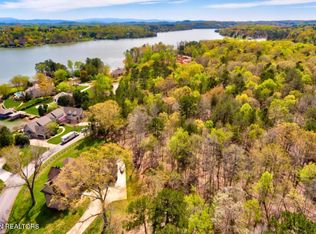
    This custom-built 5-year young home in Millers Landing is carefully designed and constructed to take full advantage of its unique setting allowing you to enjoy the breathtaking views of the lake from various vantage points throughout the home. Large energy efficient Pella double pane windows and glass doors add to the bright and airy open-concept design that maximizes the connection with the lake. This home has a spacious deck, patio area with a hot tub complete with custom shades for privacy, a screened porch and an outdoor fire pit area, all perfect for enjoying sunsets. This home has a RV parking space, oversized garage for boat storage, poured concrete walls with an enormous unfinished basement, climate controlled safe room, no carpet, engineered hardwood floors, hand-cut wood beams, two stone fireplaces, oversized gutters with Leaf Guard and much more. The kitchen is a chef's dream, equipped with high-end appliances, an oversized island, and tons of cabinetry and prep space. This home has tons of custom features. See Documents for more information. ALL OFFERS TO BE RECEIVED BY 6:00 PM FRIDAY, OCTOBER 20, 2023 SELLER WILL RESPOND BY 9:00 PM SAME DAY

    Zillow last checked:

    Listing updated:

    Listed by:

    Debbie Yankey 865-966-1111,

    Wallace

    Bought with:

    Mary-Ann Linkowski, 293398

    Weichert Realtors Advantage Plus

    Source: RealTracs MLS as distributed by MLS GRID,MLS#: 2870414MLS Logo

    Facts & features

    Interior

    Bedrooms & bathrooms
    • Bedrooms: 3
    • Bathrooms: 4
    • Full bathrooms: 4
    Bedroom 1
    • Features: Walk-In Closet(s)
    • Level: Walk-In Closet(s)
    Dining room
    • Features: Formal
    • Level: Formal
    Kitchen
    • Features: Pantry
    • Level: Pantry
    Other
    • Features: Breakfast Room
    • Level: Breakfast Room
    Other
    • Features: Utility Room
    • Level: Utility Room
    Heating
    • Central, Electric, Natural Gas
    Cooling
    • Central Air
    Appliances
    • Included: Gas Range, Dishwasher, Microwave, Range, Refrigerator, Oven
    • Laundry: Washer Hookup, Electric Dryer Hookup
    Features
    • Flooring: Wood, Tile
    • Basement: Partial,Exterior Entry
    • Number of fireplaces: 2
    Interior area
    • Total structure area: 3,700
    • Total interior livable area: 3,700 sqft

    Property

    Parking
    • Total spaces: 2
    • Parking features: Garage Door Opener, Attached
    • Attached garage spaces: 2
    Features
    • Levels: Three Or More
    • Patio & porch: Deck
    • Exterior features: Balcony
    • Has view: Yes
    • View description: Mountain(s)
    Lot
    • Size: 0.8 Acres
    • Features: Rolling Slope
    • Topography: Rolling Slope
    Details
    • Parcel number: 022N A 02500 000
    • Special conditions: Standard

    Construction

    Type & style
    • Home type: SingleFamily
    • Architectural style: Traditional
    • Property subtype: Single Family Residence, Residential
    Materials
    • Frame, Other, Brick
    Condition
    • New construction: No
    • Year built: 2018

    Utilities & green energy

    • Utilities for property: Electricity Available, Natural Gas Available

    Community & HOA

    Community
    • Security: Security System, Smoke Detector(s)
    • Subdivision: Millers Landing
    HOA
    • Has HOA: Yes
    • HOA fee: $250 annually
    Location
    • Region: Lenoir City

    Financial & listing details

    • Price per square foot: $276/sqft
    • Tax assessed value: $717,400
    • Annual tax amount: $2,354
    • Date on market: 10/20/2023
    • Electric utility on property: Yes

    Price history

    DateEventPrice
    12/6/2023Sold$1,021,000+2.6%$276/sqft
    Source: RealTracs MLS as distributed by MLS GRID #2870414 Report a problem
    10/21/2023Pending sale$995,000$269/sqft
    Source: East Tennessee Realtors #1243284 Report a problem
    10/19/2023Listed for sale$995,000+1321.4%$269/sqft
    Source: East Tennessee Realtors #1243284 Report a problem
    3/27/2013Sold$70,000-12.5%$19/sqft
    Source: Public Record Report a problem
    2/24/2012Listed for sale$79,999$22/sqft
    Source: Village Realty #790595 Report a problem

    Public tax history

    YearProperty taxesTax assessment
    2025$3,171 $179,350
    2024$3,171 +16.5%$179,350
    2023$2,723 +15.7%$179,350 +15.7%
    2022$2,354 $155,025
    2021-- $155,025 +18.9%
    2020$2,352 $130,400
    2019$2,352 $130,400
    2018$2,352 +790.8%$130,400 +790.1%
    2017$264 -2.9%$14,650
    2016$272 -0.1%$14,650
    2015$272 $14,650
    2014$272 $14,650
    2013-- $14,650
    2012$354 $14,650 -26%
    2011$354 +12.6%$19,800
    2010$314 $19,800
    2009$314 -17.3%$19,800
    2008$380 +106.6%$19,800 +98%
    2007$184 $10,000
    2006$184 $10,000
    2005$184 +3.4%$10,000
    2004$178 +14.3%$10,000 +14.3%
    2003$156 $8,750
    Find assessor info on the county website

    Neighborhood: 37772

    Nearby schools

    GreatSchools rating
    Schools provided by the listing agent
    • Elementary: Highland Park Elementary
    • Middle: North Middle School
    • High: Loudon High School

    Source: RealTracs MLS as distributed by MLS GRID. This data may not be complete. We recommend contacting the local school district to confirm school assignments for this home.

    Get a cash offer in 3 minutes
    Find out how much your home could sell for in as little as 3 minutes with a no-obligation cash offer.
    Estimated market value
    $1,127,100
    Get a cash offer in 3 minutes
    Find out how much your home could sell for in as little as 3 minutes with a no-obligation cash offer.
    Estimated market value
    $1,127,100