Skip main navigation
Closed
  • $2,725,000

    115 Blue Herron Dr, Lenoir City, TN 37772

    4beds
    5,000sqft
    Single Family Residence, Residential
    Built in 1998
    0.56 Acres Lot
    $2,935,000 Zestimate®
    $545/sqft
    $4,252 Estimated rent

    Home value

    $2,935,000

    $2.70M - $3.23M

    $4,252/mo

    Zestimate® history
    Loading
    Loading...

    Owner options

    List your home for rent

    $4,252/mo

    Rent Zestimate®

    Find your next renter with Zillow Rental Manager. Plus, with online applications, you can quickly screen prospective tenants – for free.

    Learn more

    $4,252/mo

    Rent Zestimate®

    Refinance and save

    $15,715/mo

    Est. payment

    Refinancing to a lower rate could help reduce your monthly payments and save thousands over the life of the loan.

    See today's rates

    $15,715/mo

    Est. payment

    Explore your selling options

    Work with a Zillow partner agent

    Leverage their expertise and Zillow's premium Showcase listings to get your home seen by more buyers.

    Get started

    List with your own agent

    Get your home in front of millions of buyers by listing it on Zillow.

    Learn how to do it

    Sell it yourself

    Take full control of how buyers see your home on Zillow by listing For Sale by Owner (FSBO).

    List your home

    What's special

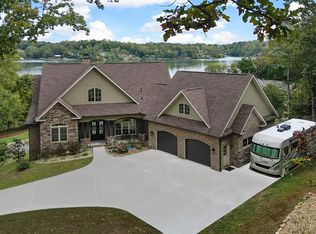
    Welcome Home! Discover for yourself the epitome of luxury waterfront living at its best. Nestled on a premier lot in the prestigious Millers Landing neighborhood on Ft. Loudon Lake in Lenoir City, this home has been built to absolute custom perfection. The impressive approximately 5,000 square foot home, spread across two floors, features 4 bedrooms, 4.5 baths, and multiple large family living areas as well as flex/bonus rooms. From the moment you walk through the newly installed, custom designed solid iron front doors, you uncover unparalleled panoramic views of the water that follow you throughout almost every room. No detail has been spared and there is no need to look any further for your dream home!

    Zillow last checked:

    Listing updated:

    Listed by:

    Lauren Ledford 423-432-4963,

    Greater Downtown Realty dba Keller Williams Realty,

    Don Ledford,

    Greater Downtown Realty dba Keller Williams Realty

    Bought with:

    Lauren Ledford, 358666

    Greater Downtown Realty dba Keller Williams Realty

    Don Ledford, 346991

    Greater Downtown Realty dba Keller Williams Realty

    Source: RealTracs MLS as distributed by MLS GRID,MLS#: 2668974MLS Logo

    Facts & features

    Interior

    Bedrooms & bathrooms
    • Bedrooms: 4
    • Bathrooms: 4
    • Full bathrooms: 3
    • 1/2 bathrooms: 1
    • Main level bedrooms: 1
    Heating
    • Central
    Cooling
    • Central Air
    Appliances
    • Included: Built-In Electric Oven, Range
    Features
    • Central Vacuum, Entrance Foyer, Extra Closets, High Ceilings, In-Law Floorplan, Walk-In Closet(s), Wet Bar
    • Flooring: Carpet, Wood, Marble, Tile
    • Basement: Finished
    • Number of fireplaces: 1
    • Fireplace features: Gas, Living Room
    Interior area
    • Total structure area: 5,000
    • Total interior livable area: 5,000 sqft
    • Finished area above ground: 5,000

    Property

    Parking
    • Total spaces: 3
    • Parking features: Attached
    • Attached garage spaces: 3
    Features
    • Levels: One
    • Stories: 2
    • Patio & porch: Patio, Covered, Porch
    • Exterior features: Dock
    • Has view: Yes
    • View description: Lake
    • Has water view: Yes
    • Water view: Lake
    • Waterfront features: Lake Front
    Lot
    • Size: 0.56 Acres
    Details
    • Parcel number: 022N B 00900 000
    • Special conditions: Standard

    Construction

    Type & style
    • Home type: SingleFamily
    • Property subtype: Single Family Residence, Residential
    Materials
    • Brick
    • Roof: Asphalt
    Condition
    • New construction: No
    • Year built: 1998

    Utilities & green energy

    • Sewer: Public Sewer
    • Water: Public
    • Utilities for property: Water Available

    Community & HOA

    Community
    • Security: Smart Camera(s)/Recording
    • Subdivision: Millers Landing Unit 2
    HOA
    • Has HOA: Yes
    • HOA fee: $220 annually
    Location
    • Region: Lenoir City

    Financial & listing details

    • Price per square foot: $545/sqft
    • Tax assessed value: $1,289,400
    • Annual tax amount: $4,451
    • Date on market: 6/19/2024

    Price history

    DateEventPrice
    9/2/2024Sold$2,725,000-7.6%$545/sqft
    Source: RealTracs MLS as distributed by MLS GRID #2668974 Report a problem
    7/17/2024Contingent$2,950,000$590/sqft
    Source: RealTracs MLS as distributed by MLS GRID #2668974 Report a problem
    7/17/2024Pending sale$2,950,000$590/sqft
    Source: East Tennessee Realtors #1267033 Report a problem
    6/19/2024Listed for sale$2,950,000+207.3%$590/sqft
    Source: Greater Chattanooga Realtors #1394121 Report a problem
    9/18/2012Sold$960,000-2.5%$192/sqft
    Source: Public Record Report a problem
    7/19/2012Price change$985,000-24.2%$197/sqft
    Source: Wattenbarger-Smith Real Estate #765538 Report a problem
    5/11/2012Price change$1,299,900-3.7%$260/sqft
    Source: Wattenbarger-Smith Real Estate #765538 Report a problem
    7/2/2011Listed for sale$1,350,000$270/sqft
    Source: Wattenbarger-Smith Real Estate #765538 Report a problem

    Public tax history

    YearProperty taxesTax assessment
    2025$5,700 +10%$322,350 +10%
    2024$5,183 +16.5%$293,125
    2023$4,451 $293,125
    2022$4,451 $293,125
    2021-- $293,125 +11%
    2020$4,761 $264,000
    2019$4,761 $264,000
    2018$4,761 +0%$264,000
    2017$4,761 +5.3%$264,000 +8.5%
    2016$4,521 +0%$243,225
    2015$4,521 $243,225
    2014$4,521 $243,225
    2013-- $243,225
    2012$4,676 $243,225 -7.1%
    2011$4,676 +12.6%$261,700
    2010$4,153 $261,700
    2009$4,153 -17.3%$261,700
    2008$5,025 +29.6%$261,700 +24.2%
    2007$3,877 $210,725
    2006$3,877 $210,725
    2005$3,877 +3.4%$210,725
    2004$3,751 +23%$210,725 +23%
    2003$3,050 $171,325 0%
    2001-- $171,328 -75%
    2000-- $685,312
    Find assessor info on the county website

    Neighborhood: 37772

    Nearby schools

    GreatSchools rating
    Schools provided by the listing agent
    • Elementary: Highland Park Elementary
    • Middle: North Middle School
    • High: Loudon High School

    Source: RealTracs MLS as distributed by MLS GRID. This data may not be complete. We recommend contacting the local school district to confirm school assignments for this home.