Skip main navigation
Closed
  • $3,600,000

    119 Blue Herron Dr, Lenoir City, TN 37772

    8beds
    8,937sqft
    Single Family Residence, Residential
    Built in 1997
    0.71 Acres Lot
    $3,849,700 Zestimate®
    $403/sqft
    $2,386 Estimated rent

    Home value

    $3,849,700

    $3.46M - $4.31M

    $2,386/mo

    Zestimate® history
    Loading
    Loading...

    Owner options

    List your home for rent

    $2,386/mo

    Rent Zestimate®

    Find your next renter with Zillow Rental Manager. Plus, with online applications, you can quickly screen prospective tenants – for free.

    Learn more

    $2,386/mo

    Rent Zestimate®

    Refinance and save

    $20,489/mo

    Est. payment

    Refinancing to a lower rate could help reduce your monthly payments and save thousands over the life of the loan.

    See today's rates

    $20,489/mo

    Est. payment

    Explore your selling options

    Work with a Zillow partner agent

    Leverage their expertise and Zillow's premium Showcase listings to get your home seen by more buyers.

    Get started

    List with your own agent

    Get your home in front of millions of buyers by listing it on Zillow.

    Learn how to do it

    Sell it yourself

    Take full control of how buyers see your home on Zillow by listing For Sale by Owner (FSBO).

    List your home

    What's special

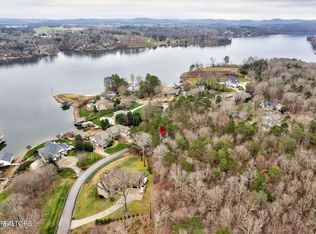
    This stunning custom built home offers the ultimate waterfront lifestyle in the prestigious Millers Landing subdivision on the main channel of Ft. Loudon Lake. This property is a true treasure in East TN. If multi-generational living is what you are looking for, THIS IS IT. The main level includes an expansive eat-in kitchen featuring two islands, two Sub Zero built-in refrigerators, Thermador and Viking appliances, two dishwashers, two microwaves plus everything a chef could want. The formal dining area opens into the Living Room with french doors going onto a covered patio with beautiful views of the pool and lake. Also on the main level is the primary bedroom en suite with private balcony and fireplace, three additional bedrooms an office plus a family room. The second level features an in-law suite with full kitchen, living area, full bath plus washer/dryer, four additional bedrooms, large bonus room with projection screen, billiards area plus wet bar and beverage refrigerator plus a loft area overlooking the Living Room. The elevator services all levels of the home including the basement with access to the second driveway that descends underneath the home and opens up to a one car garage plus a six space covered parking area with a beautiful lakeview on the other side. Outside you will enjoy the heated gunite pool with private pool bath, covered wet bar/grill area with eating bar, covered two lift boat/jet ski dock. Additional features include irrigation system, security system, central vacuum and in-ground dog fence. Close proximity to Knoxville shopping, dining and entertainment. Don't miss out on the opportunity to live in luxury and enjoy all that this unique property has to offer.

    Zillow last checked:

    Listing updated:

    Listed by:

    Stephanie D Wilson 865-983-0011,

    Realty Executives Associates

    Bought with:

    John Burnett, 349679

    Wallace

    Source: RealTracs MLS as distributed by MLS GRID,MLS#: 2874520MLS Logo

    Facts & features

    Interior

    Bedrooms & bathrooms
    • Bedrooms: 8
    • Bathrooms: 9
    • Full bathrooms: 8
    • 1/2 bathrooms: 1
    Dining room
    • Features: Formal
    • Level: Formal
    Kitchen
    • Features: Pantry
    • Level: Pantry
    Heating
    • Central, Electric
    Cooling
    • Central Air, Ceiling Fan(s)
    Appliances
    • Included: Dishwasher, Disposal, Dryer, Microwave, Refrigerator, Oven, Trash Compactor, Washer
    • Laundry: Washer Hookup, Electric Dryer Hookup
    Features
    • Ceiling Fan(s)
    • Flooring: Carpet, Wood, Tile
    • Basement: Finished
    • Number of fireplaces: 3
    • Fireplace features: Gas
    Interior area
    • Total structure area: 8,937
    • Total interior livable area: 8,937 sqft
    • Finished area above ground: 8,937

    Property

    Parking
    • Total spaces: 3
    • Parking features: Garage Door Opener, Attached
    • Attached garage spaces: 3
    Features
    • Levels: Two
    • Patio & porch: Patio
    • On waterfront: Yes
    • Waterfront features: Lake Front
    Lot
    • Size: 0.71 Acres
    • Features: Other
    Details
    • Parcel number: 022N B 00800 000
    • Special conditions: Standard

    Construction

    Type & style
    • Home type: SingleFamily
    • Architectural style: Traditional
    • Property subtype: Single Family Residence, Residential
    Materials
    • Frame, Stone, Other
    Condition
    • New construction: No
    • Year built: 1997

    Community & HOA

    Community
    • Security: Security System, Smoke Detector(s)
    • Subdivision: Millers Landing Unit 2
    HOA
    • Has HOA: Yes
    • HOA fee: $18 monthly
    Location
    • Region: Lenoir City

    Financial & listing details

    • Price per square foot: $403/sqft
    • Tax assessed value: $1,818,500
    • Annual tax amount: $6,903
    • Date on market: 5/9/2025

    Price history

    DateEventPrice
    9/18/2024Sold$3,600,000-10%$403/sqft
    Source: RealTracs MLS as distributed by MLS GRID #2874520 Report a problem
    7/1/2024Pending sale$3,999,000$447/sqft
    Source: East Tennessee Realtors #1255367 Report a problem
    6/14/2024Price change$3,999,000-14.9%$447/sqft
    Source: East Tennessee Realtors #1255367 Report a problem
    4/26/2024Price change$4,699,000-12.2%$526/sqft
    Source: East Tennessee Realtors #1255367 Report a problem
    3/11/2024Listed for sale$5,349,900+224.2%$599/sqft
    Source: East Tennessee Realtors #1255367 Report a problem
    10/31/2019Sold$1,650,000-8.3%$185/sqft
    Source: East Tennessee Realtors #1084331 Report a problem
    9/12/2019Pending sale$1,799,000$201/sqft
    Source: RE/MAX Preferred Properties, Inc. #1084331 Report a problem
    6/18/2019Listed for sale$1,799,000+38.4%$201/sqft
    Source: RE/MAX Preferred Properties, Inc. #1084331 Report a problem
    12/26/2013Sold$1,300,000-12.7%$145/sqft
    Source: Public Record Report a problem
    11/23/2013Pending sale$1,489,000$167/sqft
    Source: RE/MAX Preferred Properties #807662 Report a problem
    7/27/2013Price change$1,489,000-25.4%$167/sqft
    Source: RE/MAX Preferred Properties #807662 Report a problem
    7/3/2012Listed for sale$1,995,000+155.8%$223/sqft
    Source: RE/MAX Preferred Properties #807662 Report a problem
    8/6/1997Sold$780,000$87/sqft
    Source: Public Record Report a problem

    Public tax history

    YearProperty taxesTax assessment
    2025$8,039 $454,625
    2024$8,039 +16.5%$454,625
    2023$6,903 $454,625
    2022$6,903 $454,625
    2021-- $454,625 +14.3%
    2020$7,174 $397,800
    2019$7,174 $397,800
    2018$7,174 +0%$397,800
    2017$7,174 +6.1%$397,800 +9.4%
    2016$6,761 0%$363,775
    2015$6,761 -11.3%$363,775 -11.3%
    2014$7,623 $410,100
    2013-- $410,100
    2012$7,873 $410,100 -6.9%
    2011$7,873 +12.6%$440,575
    2010$6,991 $440,575
    2009$6,991 -17.3%$440,575
    2008$8,459 +23%$440,575 +17.9%
    2007$6,875 $373,625
    2006$6,875 +60.5%$373,625 +60.5%
    2005$4,284 +3.4%$232,825
    2004$4,144 +21.5%$232,825 +21.5%
    2003$3,412 $191,700 +3.9%
    2001-- $184,434 -75%
    2000-- $737,734
    Find assessor info on the county website

    Neighborhood: 37772

    Nearby schools

    GreatSchools rating
    Get a cash offer in 3 minutes
    Find out how much your home could sell for in as little as 3 minutes with a no-obligation cash offer.
    Estimated market value
    $3,849,700
    Get a cash offer in 3 minutes
    Find out how much your home could sell for in as little as 3 minutes with a no-obligation cash offer.
    Estimated market value
    $3,849,700