Introducing Residence 203, an expansive three-bedroom, two-and-a-half-bathroom home offering 1,963 square feet of interior living space and 588 square feet of private outdoor space, seamlessly designed for indoor-outdoor living. A gracious loggia off the living room and a second loggia off the primary bedroom both overlook the building’s beautifully landscaped courtyard, creating tranquil extensions of the home.
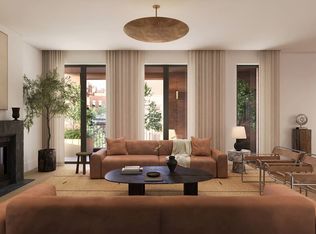
With south and west exposures, the residence is bathed in natural light throughout the day. The living room showcases a striking fireplace with a soapstone surround and a wet bar with a honed soapstone countertop, while ten-foot ceilings amplify the sense of space, light, and timeless sophistication. The main loggia, located off the living room, is thoughtfully appointed with an electric BBQ station, creating an ideal setting for alfresco dining and entertaining while enjoying serene views of the landscaped courtyard.
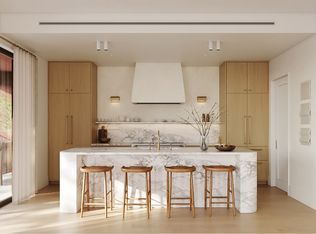
The large, open kitchen anchors the living and dining areas, offering an ideal setting for both everyday living and entertaining. It is equipped with a 48-inch AGA induction range with a direct-vent hood and a Thermador Masterpiece appliance suite, including a custom-paneled refrigerator and dishwasher. Custom white-oak millwork, generous pantry storage, and honed Paonazzo Caldia marble countertops, backsplash, and shelving create a refined, cohesive aesthetic.
The primary suite is a serene retreat, enhanced by a private loggia overlooking the landscaped courtyard designed by renowned landscape architect Brook Klausing. Western exposure and a wall of windows fill the bedroom with warm natural light, while two spacious walk-in closets positioned on either side of the suite offer exceptional storage and balance. The windowed five-fixture bathroom offers a light-filled, spa-like atmosphere, featuring honed Arabescato marble, radiant heated floors, and Watermark vintage-brass fixtures. A custom white-oak vanity with vintage-brass hardware, a free-standing soaking tub, and a glass-enclosed shower complete this luxurious sanctuary.
The secondary bathroom is equally well-appointed with honed Dove White marble floors, a custom white-oak double vanity with under-mount porcelain sinks, framed recessed medicine cabinets, and glazed ceramic wall tile.
The powder room continues the home’s refined design with a honed Breccia Capria marble vanity and backsplash, custom lighting by Brent Buck Architects, vintage-brass fixtures, and a wall-mounted dual-flush toilet.
Boerum Place is a harmonious expression of materiality and context, blending brick, metal, stone, and wood to create a building that feels both grounded and contemporary. Designed by Brooklyn-based architect Brent Buck with landscapes by Brook Klausing, the 21-residence building honors the historic character of Cobble Hill while establishing a new benchmark for modern living.
Extending the village-like charm of Cobble Hill into the interiors of Boerum Place, the sun-lit amenity suite surrounds a captivating central courtyard and is designed to foster comfort, connection, and community. Staffed by a part-time lobby attendant, residents can lounge, work, and engage with neighbors in thoughtfully curated communal areas. Full wellness and fitness suites, including spa facilities, provide opportunities for both movement and relaxation. Reflecting a reverence for craftsmanship, a distinctive collection of artworks and decorative objects adds texture and intrigue, making the shared space feel like a natural extension of both the home and the community.
The complete offering terms are in an Offering Plan available from Sponsor. File NO.CD25-0019. Sponsor: Cobble Hill Owner LLC. 221 West 37th Street, 5th Floor New York, NY 10018. Equal Housing Opportunity.
In contract
$4,950,000
110 Boerum Pl #203, Brooklyn, NY 11201
3beds
1,963sqft
Condominium
Built in 2026
-- sqft lot
$4,752,100 Zestimate®
$2,522/sqft
$2,025/mo HOA
What's special
South and west exposuresCustom white-oak millworkVintage-brass fixturesFramed recessed medicine cabinetsBeautifully landscaped courtyardCustom-paneled refrigerator and dishwasherExpansive three-bedroom two-and-a-half-bathroom home
- 238 days
- 357
- 12
Zillow last checked:
Listing updated:
Listed by:
Avdoo & Partners Development Marketing 929-688-4783,
Boerum Place Sales Team
Source: StreetEasy,MLS#: S1806528
Facts & features
Interior
Bedrooms & bathrooms
- Bedrooms: 3
- Bathrooms: 3
- Full bathrooms: 2
- 1/2 bathrooms: 1
Rooms
- Room types: Bike Room, Childrens Playroom, Media Room, Package Room
Cooling
- Central Air
Appliances
- Included: Dishwasher, Washer/Dryer
Features
- Flooring: Hardwood
- Has fireplace: Yes
Interior area
- Total structure area: 1,963
- Total interior livable area: 1,963 sqft
Property
Parking
- Parking features: Garage
- Has garage: Yes
Accessibility
- Accessibility features: Wheelchair Access
Features
- Patio & porch: Terrace
- Exterior features: Terrace
- Has view: Yes
- View description: Garden
Details
- Special conditions: Sponsor Unit
Construction
Type & style
- Home type: Condo
- Property subtype: Condominium
Condition
- Year built: 2026
Community & HOA
Community
- Features: Doorman, Part Time Doorman, Virtual Doorman
- Security: Doorman, Virtual Doorman, Part-Time Doorman
- Subdivision: Cobble Hill
HOA
- Has HOA: Yes
- Amenities included: Fitness Center, Elevator(s)
- Services included: Maintenance
- HOA fee: $2,025 monthly
Location
- Region: Brooklyn
Financial & listing details
- Price per square foot: $2,522/sqft
- Annual tax amount: $35,652
- Date on market: 1/15/2026
Estimated market value
$4,752,100
$4.51M - $4.99M
Not available
Price history
| Date | Event | Price |
|---|---|---|
| 8/24/2026 | Listing removed | $4,950,000$2,522/sqft |
Source: StreetEasy #S1806528 Report a problem | ||
| 1/15/2026 | Listed for sale | $4,950,000$2,522/sqft |
Source: StreetEasy #S1806528 Report a problem | ||
Public tax history
Tax history is unavailable.
Monthly payment
Climate risks
Neighborhood: Cobble Hill
- $3,968,000-- bd-- ba68k sqft100 Boerum Pl, Brooklyn, NY 11201Off Market
- $2,975,0002 bd2 ba1.2k sqft110 Boerum Pl #205, Brooklyn, NY 11201For Sale
- $7,500,0004 bd4 ba2.6k sqft110 Boerum Pl #PENTHOUSE 501, Brooklyn, NY 11201For Sale
- $5,350,0003 bd3 ba2.1k sqft110 Boerum Pl #204, Brooklyn, NY 11201For Sale
Similar homes
- $5,350,0003 bd3 ba2.1k sqftBoerum Place, Brooklyn, NY 11201ActiveMLS ID #S1840989, Boerum Place Sales Team, Listing by: Avdoo & Partners Development Marketing. StreetEasy
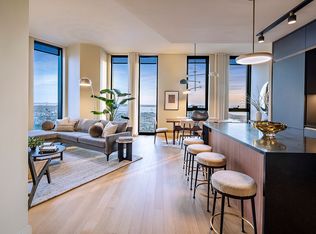
- $4,995,0004 bd5 ba2.4k sqftBrooklyn Tower: Condominiums, Brooklyn, NY 11201Active
 MLS ID #S1774394, Brooklyn Tower Sales Office, Listing by: Corcoran. StreetEasy
 - $4,995,0003 bd3 ba1.9k sqftOlympia Dumbo, Brooklyn, NY 11201Active
 MLS ID #S1835584, Carl Gambino, Listing by: Compass. StreetEasy
 - $5,100,0003 bd3 ba2.1k sqft109 Willow St APT 2, Brooklyn, NY 11201Active
 MLS ID #S1840232, Tricia A. Ting, Listing by: Corcoran. StreetEasy
