Immediate Occupancy!
Now Over 90% Sold!
Penthouse 707 E is a truly one-of-a-kind 2800SF 4-bedroom home with a spectacular private roofdeck featuring a temperature-controlled plunge pool and BBQ grilling station.
Developed by Avdoo and designed by creative leaders Frida Escobedo, Workstead, DXA Studio, and Patrick Cullina, Bergen offers unmatched quality and sophistication in the center of Brownstone Brooklyn. 105 thoughtfully crafted residences showcase natural materials and generous proportions within an architectural gem. This full-service community provides an elevated lifestyle, anchored by a 24-hour doorman and a premier wellness suite featuring a gym, Pilates and yoga studios, boxing, a sauna, steam room, and cold plunge. Residents also enjoy extensive social and creative spaces, including co-working areas, a children's playroom, a library, an event space, art and pottery studios, a movie theater, game and billiards rooms, music and podcast rooms, a tea room and a rooftop garden with firepits and grilling stations.
With 10’3” ceilings and a wall of South-facing windows in the open living/dining space, Penthouse 707 E is exceptionally bright. The proportions of a townhouse on a single floor. The oversized kitchen offers ample storage in custom white oak cabinetry adorned with custom white oak hardware that is beautifully paired with a honed Taj Mahal quartzite countertops and backsplash. The integrated state-of-the-art Masterpiece Series Thermador appliance package blends seamlessly into the background and includes a directly-vented 36” 5-burner cooktop, two 30” ovens and 30” speed-oven, 36” refrigerator column, 24” freezer column and an 18” wine refrigerator column.
The primary bathrooms at Bergen are outfitted with soft tones and warm wood accents with materials that are crafted to last. The sun-soaked five-piece primary suite is complete with honed Crema Vanilla marble wall and floor tiles, a custom white oak vanity with Crema Vanilla marble countertop, legs and ledge, a soaking tub clad in honed Crema Vanilla marble at the deck and skirt and a glass-enclosed shower and separate water closet. Finishing touches include radiant heated floors and custom light fixtures by Workstead.
The secondary bathrooms are functional and formal with a custom white oak vanity topped with a honed Agglo terrazzo countertop, matte Tatami-Beige wall tiles and honed Agglo terrazzo floor tiles.
The powder room is intimate and elegant, presented in a two-tone palette of Crema Vanilla marble and white oak with a grand custom carved pedestal sink in Crema Vanilla marble. Subtle touches include wall-mounted fixtures, and a custom Workstead-designed wall sconce.
Nestled into a serene tree lined street in Boerum Hill, Brooklyn, Bergen features 105 residences by renowned architect Frida Escobedo. Driven by neighborhood context, the facade takes inspiration from the quintessential bay-window brownstones, interpreting the geometry and materiality in a contemporary manner. Composed from handmade geometric modules, the facade elegantly weaves light, shadow and air throughout each residence, revealing crafted finishes and honoring the natural environment.
Parking, Storage and Bike Storage available for purchase.
The complete offering terms are in an offering plan available from sponsor. File no. CD23-0157. Sponsor: Bergen Owner LLC. 221 West 37th Street, 5th Floor, New York, NY 10018.
Active
$5,490,000
323 Bergen St Unit Ph707e, Brooklyn, NY 11217
4beds
2,872sqft
Condominium
Built in 2025
-- sqft lot
$5,428,300 Zestimate®
$1,912/sqft
$2,918/mo HOA
What's special
Sun-soaked five-piece primary suiteSpectacular private roofdeckRadiant heated floorsOversized kitchenBbq grilling stationCustom workstead-designed wall sconceTemperature-controlled plunge pool
- 5 days
- 206
- 12
Likely to sell faster than
Zillow last checked:
Listing updated:
Listed by:
Compass 646-285-1746,
Tamara Abir,
Noah Plener
Source: StreetEasy,MLS#: S1840553
Facts & features
Interior
Bedrooms & bathrooms
- Bedrooms: 4
- Bathrooms: 4
- Full bathrooms: 3
- 1/2 bathrooms: 1
Rooms
- Room types: Bike Room, Childrens Playroom, Media Room, Package Room
Cooling
- Central Air
Appliances
- Included: Dishwasher, Washer/Dryer
Features
- Flooring: Hardwood
- Has fireplace: No
Interior area
- Total structure area: 2,872
- Total interior livable area: 2,872 sqft
Property
Parking
- Parking features: Garage
- Has garage: Yes
Accessibility
- Accessibility features: Wheelchair Access
Features
- Patio & porch: Other, Terrace
- Exterior features: Courtyard, Terrace
- Has view: Yes
- View description: City
Details
- Special conditions: Sponsor Unit
Construction
Type & style
- Home type: Condo
- Property subtype: Condominium
Condition
- Year built: 2025
Community & HOA
Community
- Features: Doorman
- Security: Doorman
- Subdivision: Boerum Hill
HOA
- Has HOA: Yes
- Amenities included: Roof Deck, Fitness Center, Elevator(s)
- Services included: Maintenance
- HOA fee: $2,918 monthly
Location
- Region: Brooklyn
Financial & listing details
- Price per square foot: $1,912/sqft
- Annual tax amount: $60,180
- Date on market: 9/3/2026
Estimated market value
$5,428,300
$5.16M - $5.70M
Not available
Price history
| Date | Event | Price |
|---|---|---|
| 9/3/2026 | Listed for sale | $5,490,000$1,912/sqft |
Source: StreetEasy #S1840553 Report a problem | ||
| 3/2/2026 | Listing removed | $5,490,000$1,912/sqft |
Source: StreetEasy #S1779091 Report a problem | ||
| 7/7/2025 | Listed for sale | $5,490,000-0.2%$1,912/sqft |
Source: StreetEasy #S1779091 Report a problem | ||
| 9/5/2024 | Listing removed | $5,500,000$1,915/sqft |
Source: StreetEasy #1714380 Report a problem | ||
| 5/1/2024 | Listed for sale | $5,500,000$1,915/sqft |
Source: StreetEasy Report a problem | ||
Public tax history
Tax history is unavailable.
Monthly payment
Climate risks
Neighborhood: Boerum Hill


Similar homes
- $5,650,0005 bd5 ba3k sqftBergen Brooklyn, Brooklyn, NY 11217Active
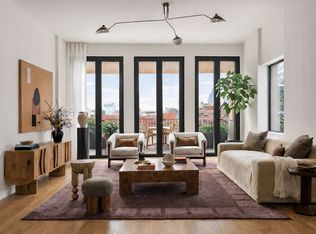 MLS ID #S1844566, Tamara Abir, Listing by: Compass. StreetEasy
 - $5,250,0004 bd4 ba2.7k sqftBergen Brooklyn, Brooklyn, NY 11217Active
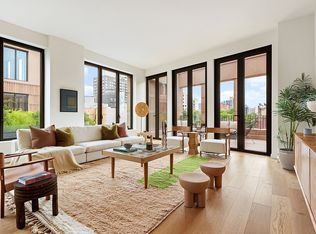 MLS ID #S1831436, Tamara Abir, Listing by: Compass. StreetEasy
 - $4,995,0004 bd5 ba2.4k sqftBrooklyn Tower: Condominiums, Brooklyn, NY 11201Active
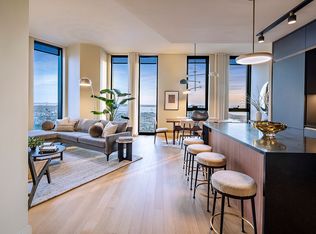 MLS ID #S1774394, Brooklyn Tower Sales Office, Listing by: Corcoran. StreetEasy
 - $5,350,0003 bd3 ba2.1k sqftBoerum Place, Brooklyn, NY 11201Active
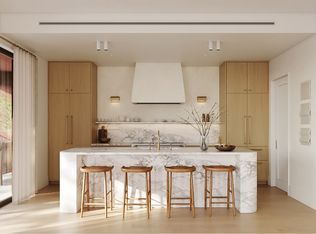 MLS ID #S1840989, Boerum Place Sales Team, Listing by: Avdoo & Partners Development Marketing. StreetEasy
